
BEDS3
BATHS2 full
SQUARE FEET2,325
MLS#21330416
STATUSActive
PROPERTY TYPEResidential - Single Family
SUBDIVISIONProvidence Ph 1
SCHOOLDenton ISD
Property Description
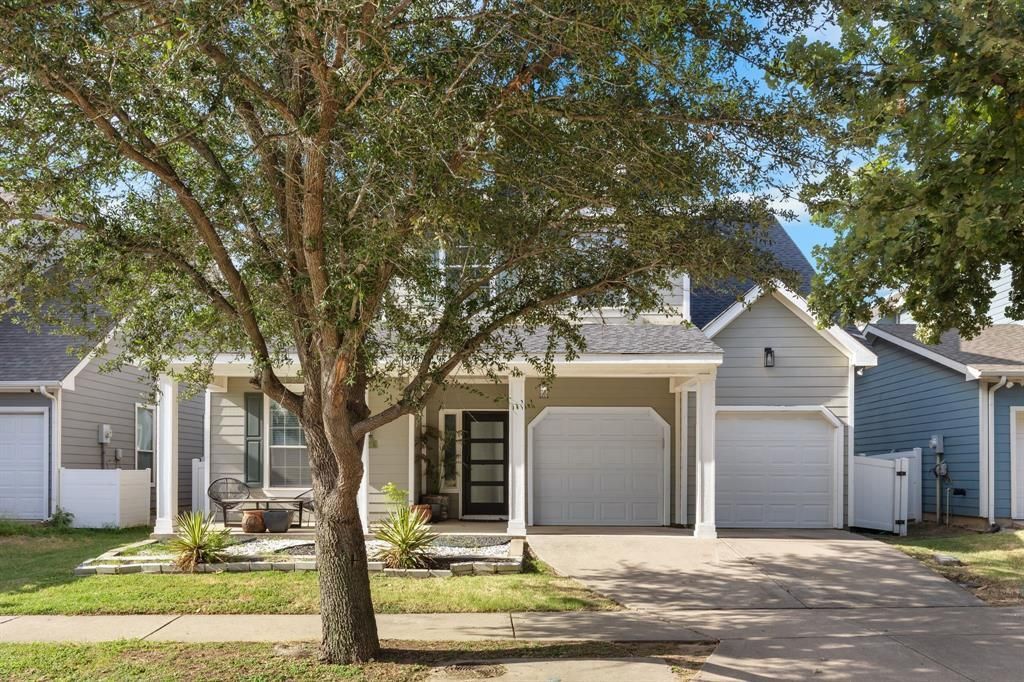
Welcome home to this inviting colonial-style gem featuring a classic covered front porch and a 2-car garage. Inside, you will love the sleek, newly updated grey, white, and black interior, highlighted by beautiful luxury plank flooring and modern light fixtures throughout. With 3 bedrooms, 2 bathrooms, and 3 distinct living areas, this layout offers incredible flexibility for your family, media room, or home office. Step out back to relax on your nice covered patio, which enjoys extra privacy with no backyard neighbors, backing directly to the elementary school play yard. It is turn-key, stylish, and ready for you!Listing information is deemed reliable, but not guaranteed. Buyer and Buyer's Agent to verify accuracy.
Property Features
Property Type: Residential - Single Family
Cooling: Ceiling Fan(s), Central Air, Electric
Fireplaces: 1
Garage: 2 car attached
Heating: Central, Electric
Home Style: Colonial
Lot Size: 0.12 Acres
Roof Type: Composition
Year Built: 2003
Amenities
Built-in Features
Decorative Lighting
Eat-in Kitchen
Granite Counters
High Speed Internet Available
Open Floorplan
Pantry
Walk-In Closet(s)
Feature Descriptions
Appliances: Dishwasher, Disposal, Electric Range, Microwave
Community Features: Community Dock, Community Pool, Greenbelt, Jogging Path/Bike Path, Park, Sidewalks
Days on Site: 2
Fencing: Vinyl
Fireplace: Other
Flooring: Luxury Vinyl Plank
HOA Fee: 360/ Semi-Annual
Laundry: Electric Dryer Hookup, Utility Room, Full Size W/D Area, Dryer Hookup, Washer Hookup, On Site
Parcel#: R246244
Parking: Driveway, Garage Faces Front
Parking Notes: Driveway, Garage Faces Front
Patio/Porch: Deck
Swimming Pool: Yes
Utilities: All Weather Road, Alley, City Sewer, City Water, Sidewalk
Window: Window Coverings
Local Schools
Elementary School: Providence
School District: Denton ISD
Listed By / Shown By
Listed By
Agency Name: Local Pro Realty LLC
Agency Contact: 469-993-3121
Agent Name: Susan Busch

Shown By
Agent Name: Joe Alford
Agent Phone: (254) 242-9099
Agency Title: Kelly, Realtors

Estimate Your Payment
Estimated Payment
$ 906.20 per month $801.20 Principal & Interest $0.00 Property Tax (data not provided by mls) $105.00 Homeowner's Insurance
9918 Maple Drive | MLS# 21330416
This single family home located at 9918 Maple Drive , Providence Village, TX 76227 is currently listed for sale with an asking price of $360,000. This property was built in 2003 and has 3 bedrooms and 2 full baths with 2325 sq. ft. Maple Drive is located in the Providence Ph 1 subdivision within the Denton ISD school district. Search Providence Ph 1 real estate on joealford.kellyrealtors.com today.