
BEDS5
BATHS4 full
SQUARE FEET3,877
MLS#21379542
STATUSActive
PROPERTY TYPEResidential - Single Family
SUBDIVISIONFairway Ranch Ph 1
SCHOOLNorthwest ISD
Property Description
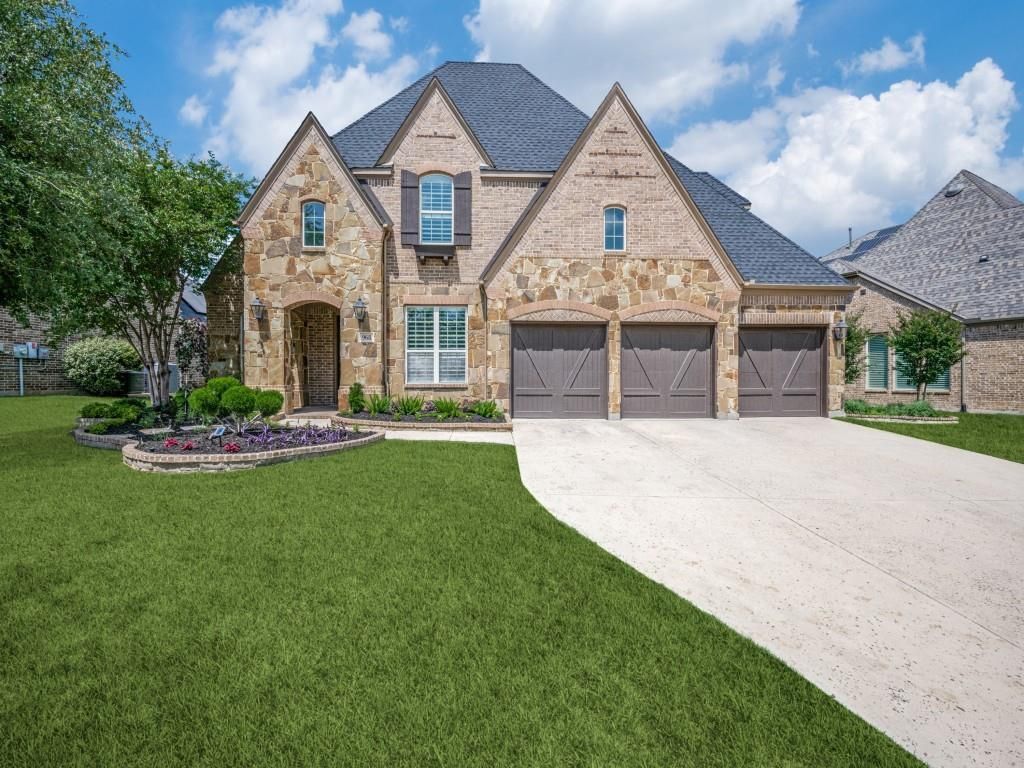
Fairway Ranch Designer Home. This home is Stunning! Light colored hardwood flooring gives a feeling of peace and warmth with natural light bouncing off the white walls. Designer paint details throughout accented by designer hardware, painted cabinets in the bathrooms and laundry room make clear statements of sophistication. Incredible tile work make note of bathrooms and laundry room. There are 5 bedrooms and 4 full bathrooms. primary suite is large and private. Media room includes projector and media chairs. Outdoors you will find a screened in porch with a fireplace and tv; enjoy the outdoors bug free. Large 3 car garage with hanging storage gives you space for the toys.
Property Features
Property Type: Residential - Single Family
Cooling: Ceiling Fan(s), Central Air, Electric
Fireplaces: 1
Garage: 3 car attached
Heating: Central, Natural Gas, Zoned
Home Style: Traditional
Lot Size: 0.23 Acres
Roof Type: Composition
Year Built: 2014
Amenities
Cable TV Available
Cathedral Ceiling(s)
Chandelier
Decorative Lighting
Eat-in Kitchen
Granite Counters
High Speed Internet Available
In-Law Suite Floorplan
Kitchen Island
Open Floorplan
Pantry
Sound System Wiring
Walk-In Closet(s)
Covered Patio/Porch
Lighting
Feature Descriptions
Appliances: Dishwasher, Disposal, Dryer, Electric Oven, Gas Cooktop, Gas Water Heater, Microwave, Plumbed For Gas in Kitchen, Refrigerator, Vented Exhaust Fan, Washer
Community Features: Community Pool
Exterior: Brick, Rock/Stone
Fencing: Back Yard, Wood
Fireplace: Gas, Gas Logs
Flooring: Carpet, Ceramic Tile, Hardwood
HOA Fee: 600/ Semi-Annual
Laundry: Electric Dryer Hookup, Utility Room, Full Size W/D Area, Dryer Hookup, Washer Hookup
Lot: Landscaped, Lrg. Backyard Grass, Sprinkler System
Other Equipment: Home Theater, Irrigation Equipment
Parcel#: R579840
Parking: Garage, Garage Door Opener, Garage Faces Front
Parking Notes: Garage, Garage Door Opener, Garage Faces Front
Patio/Porch: Covered, Patio, Screened
Swimming Pool: Yes
Utilities: Cable Available, City Sewer, City Water, Concrete, Curbs, Electricity Available, Electricity Connected, Individual Gas Meter, Individual Water Meter, Natural Gas Available, Sewer Available, Sidewalk
Window: Window Coverings
Room Sizes
Living Room: 17.00 x 25.00 Level - 1
Living Room: 14.00 x 17.00 Level - 2
Bedroom-Primary: 17.00 x 19.00 Level - 1
Bedroom: 13.00 x 10.00 Level - 1
Bedroom: 22.00 x 10.00 Level - 2
Bedroom: 10.00 x 18.00 Level - 2
Bedroom: 13.00 x 9.00 Level - 2
Dining Room: 10.00 x 14.00 Level - 1
Office: 10.00 x 12.00 Level - 1
Kitchen: 13.00 x 16.00 Level - 1
Media Room: 13.00 x 17.00 Level - 2
Local Schools
Elementary School: Wayne A Cox
School District: Northwest ISD
Listed By / Shown By
Listed By
Agency Name: The Michael Group
Agency Contact: 214-557-9494
Agent Name: Randy Caudell

Shown By
Agent Name: Joe Alford
Agent Phone: (254) 242-9099
Agency Title: Kelly, Realtors

Estimate Your Payment
Estimated Payment
$ 2,315.85 per month $2,047.52 Principal & Interest $0.00 Property Tax (data not provided by mls) $268.33 Homeowner's Insurance
968 Highpoint Way | MLS# 21379542
This single family home located at 968 Highpoint Way, Roanoke, TX 76262 is currently listed for sale with an asking price of $920,000. This property was built in 2014 and has 5 bedrooms and 4 full baths with 3877 sq. ft. Highpoint Way is located in the Fairway Ranch Ph 1 subdivision within the Northwest ISD school district. Search Fairway Ranch Ph 1 real estate on joealford.kellyrealtors.com today.