
BEDS4
BATHS3 full 1 partial
SQUARE FEET3,650
MLS#21358827
STATUSActive
PROPERTY TYPEResidential - Single Family
SUBDIVISIONHeath Golf & Yacht Club
SCHOOLRockwall ISD
Property Description
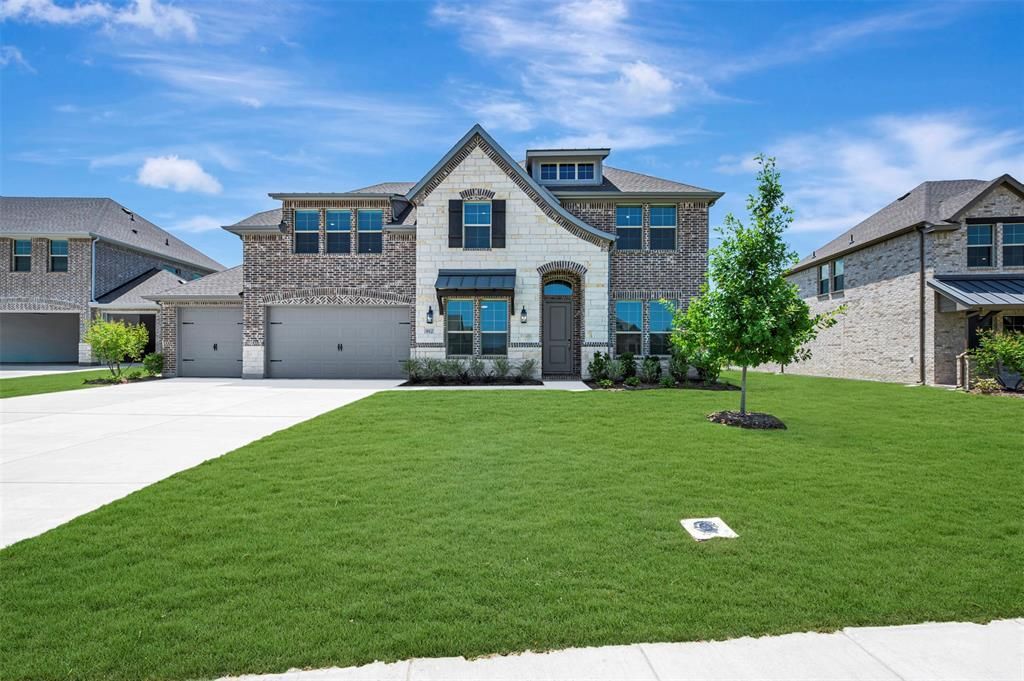
Fabulous two-story home located at Heath Golf and Yacht Club in Heath! Private home office at the front of the house, as well as an extra suite with en suite bath and walk-in closet. Great room features a center fireplace and wall of windows that floods the room with natural sunlight. Kitchen has quartz countertops, white shaker cabinets, and stainless steel appliances. Formal dining room for special occasions located just off the foyer. Two secondary bedrooms, a hall bath, and a welcoming loft space located on the second floor.
Property Features
Property Type: Residential - Single Family
Cooling: Central Air, Electric
Fireplaces: 1
Garage: 4 car attached
Heating: Central, Natural Gas
Home Style: Traditional
Lot Size: 0.30 Acres
Roof Type: Composition
Year Built: 2026
Amenities
Cable TV Available
Decorative Lighting
Eat-in Kitchen
Kitchen Island
Pantry
Covered Patio/Porch
Rain Gutters
Feature Descriptions
Appliances: Dishwasher, Disposal, Gas Cooktop, Gas Oven, Gas Range, Microwave, Plumbed For Gas in Kitchen, Tankless Water Heater
Days on Site: 26
Exterior: Brick, Rock/Stone
Fencing: Wood
Fireplace: Great Room, None
Flooring: Carpet, Laminate, Tile
Green Features: Appliances, Doors, HVAC, Rain / Freeze Sensors, Thermostat, Windows
HOA Fee: 60/ Monthly
Lot: Interior Lot, Landscaped, Sprinkler System, Subdivision
Lot Dimensions: 77.08x152.30x87.38x172.49
Parcel#: 338615
Parking: Garage, Garage Door Opener, Garage Double Door, Garage Faces Front, Garage Single Door, Tandem
Parking Notes: Garage, Garage Door Opener, Garage Double Door, Garag
Utilities: City Sewer, City Water, Concrete, Curbs
Room Sizes
Living Room: 18.00 x 20.00 Level - 1
Dining Room: 11.00 x 12.00 Level - 1
Kitchen: 11.00 x 18.00 Level - 1
Bedroom-Primary: 15.00 x 15.00 Level - 1
Office: 10.00 x 11.00 Level - 1
Dining Room: 11.00 x 12.00 Level - 1
Bedroom: 10.00 x 10.00 Level - 1
Bedroom: 10.00 x 13.00 Level - 2
Bedroom: 10.00 x 11.00 Level - 2
Loft: 19.00 x 19.00 Level - 2
Local Schools
Elementary School: Linda Lyon
School District: Rockwall ISD
Listed By / Shown By
Listed By
Agency Name: Key Trek-CC
Agency Contact: 469-737-1480
Agent Name: Teri Walter

Shown By
Agent Name: Joe Alford
Agent Phone: (254) 242-9099
Agency Title: Kelly, Realtors

Estimate Your Payment
Estimated Payment
$ 1,734.37 per month $1,533.42 Principal & Interest $0.00 Property Tax (data not provided by mls) $200.96 Homeowner's Insurance
912 Wood Duck Court | MLS# 21358827
This single family home located at 912 Wood Duck Court, Heath, TX 75126 is currently listed for sale with an asking price of $689,000. This property was built in 2026 and has 4 bedrooms and 3 full and 1 partial baths with 3650 sq. ft. Wood Duck Court is located in the Heath Golf & Yacht Club subdivision within the Rockwall ISD school district. Search Heath Golf & Yacht Club real estate on joealford.kellyrealtors.com today.