
BEDS3
BATHS1 full 1 partial
SQUARE FEET1,205
MLS#2014523
STATUSNew
PROPERTY TYPEResidential - Single Family
SUBDIVISIONWestwood Park
SCHOOLNorthside
Property Description
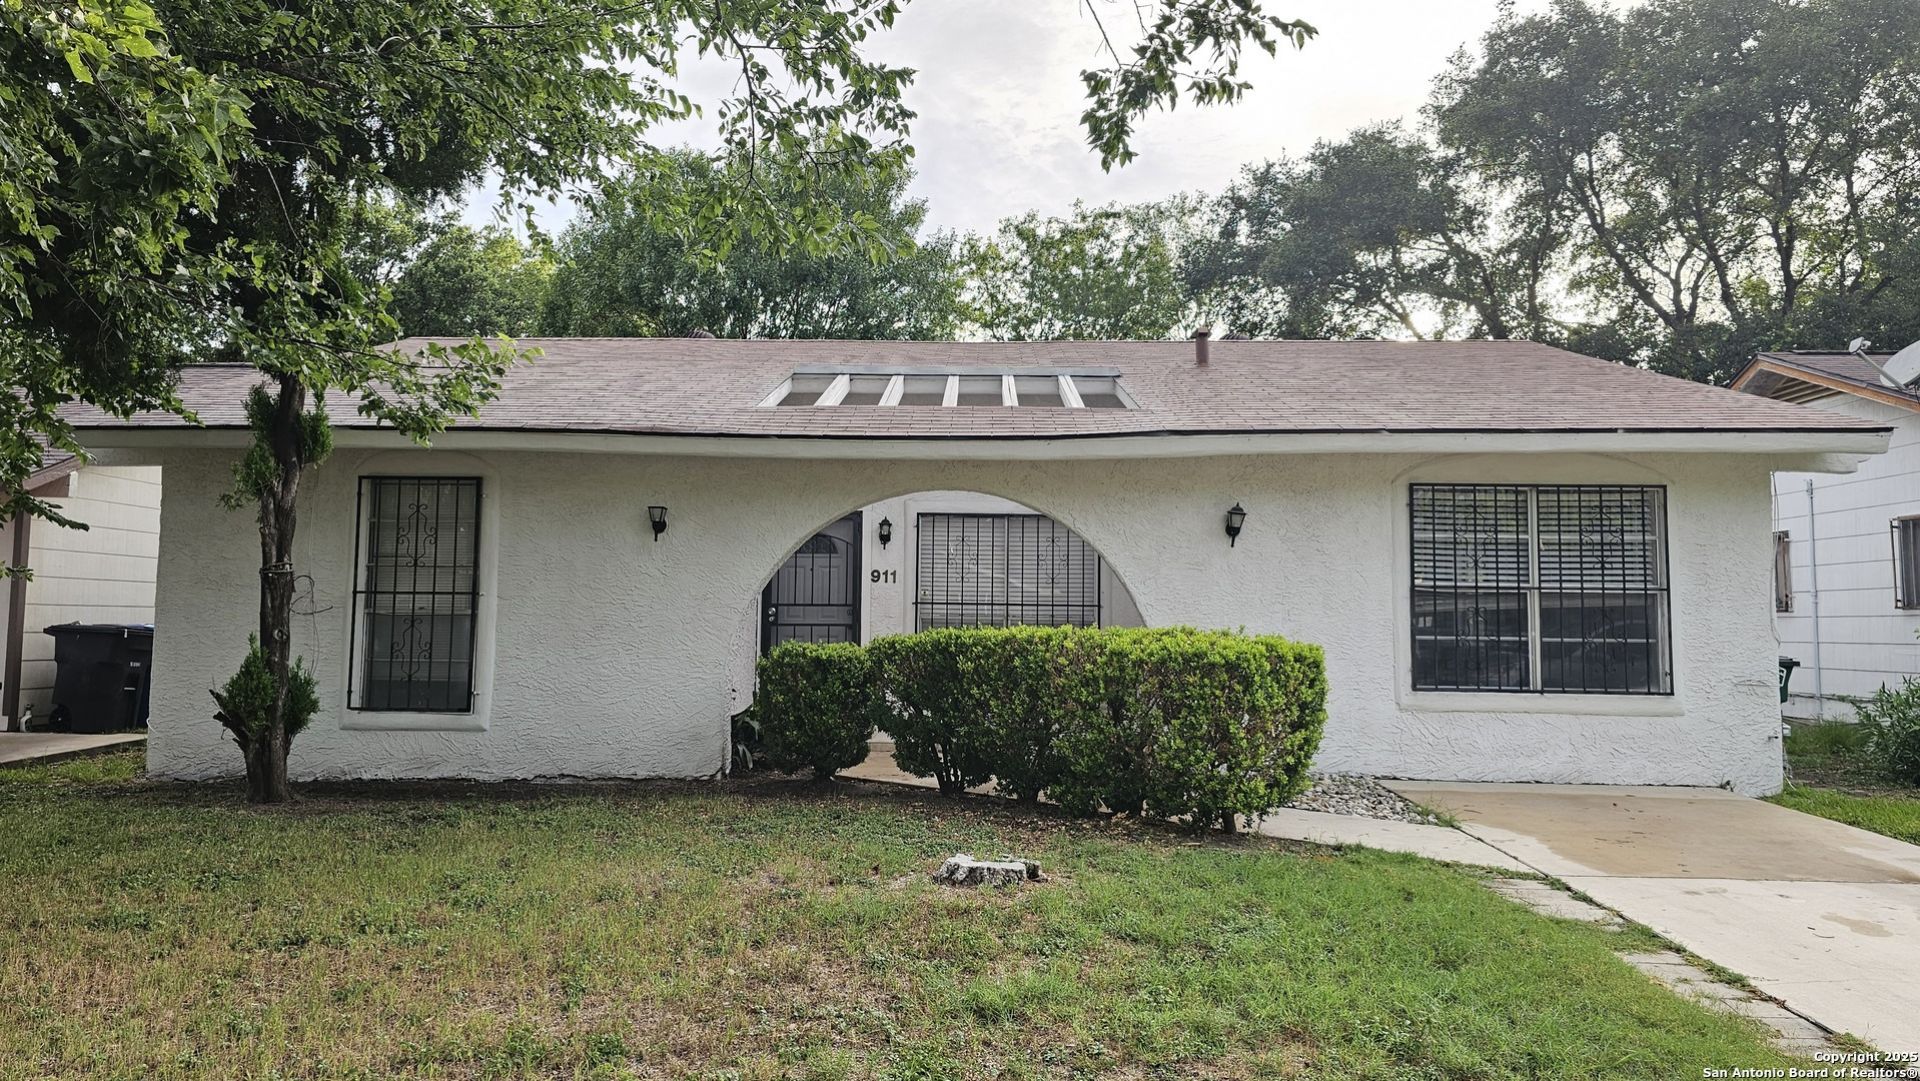
Nice 3BR 1.5BA property in NW SA. Enjoy two living areas and a cozy fireplace. Converted garage is plenty large for a flexible room. Relax in covered patio and enjoy cookouts under the shade for family and/or friend gatherings. The backyard is ready for outdoor activities and/or a storage shed. Very near to Lackland AFB, Port of Kelly, and SW Research Institute. Quick access to TX-151, I-410, and US HWY 90 are nearby for your commutes. Plenty of eateries and shopping are also nearby at Westover Marketplace.
Property Features
Property Type: Residential - Single Family
Cooling: One Central
Fenced: Yes
Fuel Type: Natural Gas
Heating: Central
Home Style: One Story
Lot Size: 0.11 Acres
Roof Type: Composition
Stories: 1.0
Taxes: $4,308
Year Built: 1972
Feature Descriptions
Builder Name: UNK
Energy Efficient: Ceiling Fans
Exterior: Patio Slab, Chain Link Fence
Exterior: Stucco
Flooring: Ceramic Tile, Wood
Foundation: Slab
HOA Mandatory: No
Inclusions: Ceiling Fans, Washer Connection, Dryer Connection, Gas Water Heater
Interior: Two Living Area, Separate Dining Room, Converted Garage, Cable TV Available
Lot: City View
Neighborhood Amenities: None
Parking: Converted Garage
Pool/Spa: None
Supplier - Electric: CPS
Supplier - Garbage: COSA
Supplier - Gas: CPS
Supplier - Sewer: SAWS
Supplier - Water: SAWS
Tax By Multiple Counties: No
Type: Single Family Detached
Water/Sewer: Water System, Sewer System
Windows: Some Remain
Room Sizes
Bedroom 2: 10 X 11
Bedroom 3: 10 X 11
Kitchen: 10 X 10
Dining Room: 10 X 15
Living Room: 12 X 12
Local Schools
High School: John Jay
Middle School: Jones Anson
Elementary School: Passmore
School District: Northside
Listed By / Shown By
Listed By
Agency Name: Vortex Realty
Agency Phone: (210) 647-6557
Shown By
Agent Name: Joe Alford
Agent Phone: (254) 242-9099
Agency Title: Kelly, Realtors
Agency Email: info@kellyrealtors.com
Agency Text: (254) 717-6447

Estimate Your Payment
Estimated Payment
$ 786.89 per month $378.31 Principal & Interest $359.00 Property Tax $49.58 Homeowner's Insurance
911 Spring Park St | MLS# 2014523
This single family home located at 911 Spring Park St, San Antonio, TX 78227 is currently listed for sale with an asking price of $169,985. This property was built in 1972 and has 3 bedrooms and 1 full and 1 partial baths with 1205 sq. ft. Spring Park St is located in the Westwood Park subdivision within the Northside school district. Search Westwood Park real estate on joealford.kellyrealtors.com today.