
BEDS3
BATHS2 full
SQUARE FEET924
MLS#2000707
STATUSNew
PROPERTY TYPEResidential - Manufactured Home
SUBDIVISIONTANGLEWOOD
SCHOOLComal
Property Description
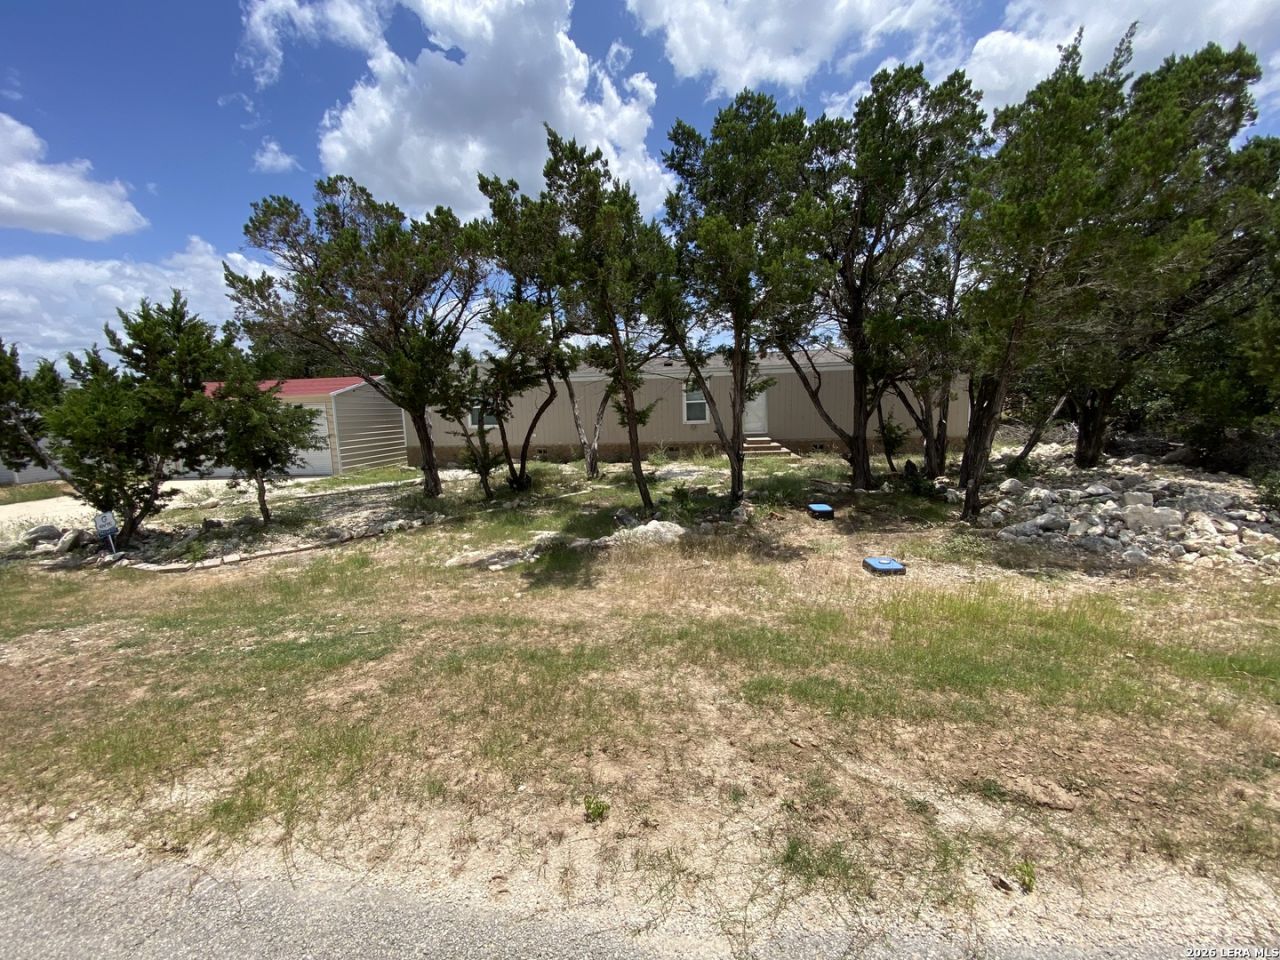
Wanna get away? Canyon Lake 3-bedroom, 2-bathrooms mobile home real well taken care of. Split bedrooms, master bedroom has its own bathroom, open concept. Has detached 2 car garage with concrete driveway. Easy access to Potters Creek Rd. Enjoy the nearby neighborhood pool.
Property Features
Property Type: Residential - Manufactured Home
Cooling: One Central
Fuel Type: Electric
Heating: Central
Home Style: One Story
Lot Size: 0.23 Acres
Roof Type: Composition
Stories: 1.0
Taxes: $2,698
Year Built: 2022
Feature Descriptions
Builder Name: Clayton
Currenty Leased: No
Days on Site: 2
Exterior: Siding
Exterior: Double Pane Windows, Mature Trees, Storm Doors
Flooring: Vinyl
Foundation: Other
Hoa Fee: 24/Annually
HOA Mandatory: Yes
HOA Name: TANGLEWOOD SHORES OWNERS ASSOCIATION
Home Faces: North
Improvements: Street Paved
Inclusions: Ceiling Fans, Chandelier, Washer Connection, Stove/Range, Refrigerator, Dishwasher, Smoke Alarm, Electric Water Heater, Private Garbage Service
Interior: One Living Area, Liv/Din Combo, Breakfast Bar, Utility Room Inside, Open Floor Plan, Cable TV Available, High Speed Internet, All Bedrooms Downstairs, Laundry Main Level
Lot: County VIew
Miscellaneous: None/not applicable
Multiple HOA: No
Neighborhood Amenities: Pool, Park/Playground
Parking: Two Car Garage, Detached
Pool/Spa: None
Supplier - Electric: PEC
Supplier - Sewer: Aerobic
Supplier - Water: Water System
Tax By Multiple Counties: No
Type: Manufactured
Water/Sewer: Water System
Windows: All Remain
Room Sizes
Bedroom 2: 8 X 13
Bedroom 3: 9 X 8
Kitchen: 11 X 13
Living Room: 12 X 13
Utility Room: 5 X 6
Local Schools
High School: Canyon Lake
Middle School: Mountain Valley
Elementary School: Rebecca Creek
School District: Comal
Listed By / Shown By
Listed By
Agency Name: Northstar Realty Group, LLC
Agency Phone: (956) 510-9111
Shown By
Agent Name: Joe Alford
Agent Phone: (254) 242-9099
Agency Title: Kelly, Realtors
Agency Email: info@kellyrealtors.com
Agency Text: (254) 717-6447

Estimate Your Payment
Estimated Payment
$ 715.69 per month $433.99 Principal & Interest $224.83 Property Tax $56.88 Homeowner's Insurance
846 Inglewood Dr | MLS# 2000707
This home located at 846 Inglewood Dr, Canyon Lake, TX 78133 is currently listed for sale with an asking price of $195,000. This property was built in 2022 and has 3 bedrooms and 2 full baths with 924 sq. ft. Inglewood Dr is located in the TANGLEWOOD subdivision within the Comal school district. Search TANGLEWOOD real estate on joealford.kellyrealtors.com today.