
BEDS4
BATHS2 full
SQUARE FEET2,271
MLS#21333266
STATUSActive
PROPERTY TYPEResidential - Single Family
SUBDIVISIONOak Valley Estates
SCHOOLBurleson ISD
Property Description
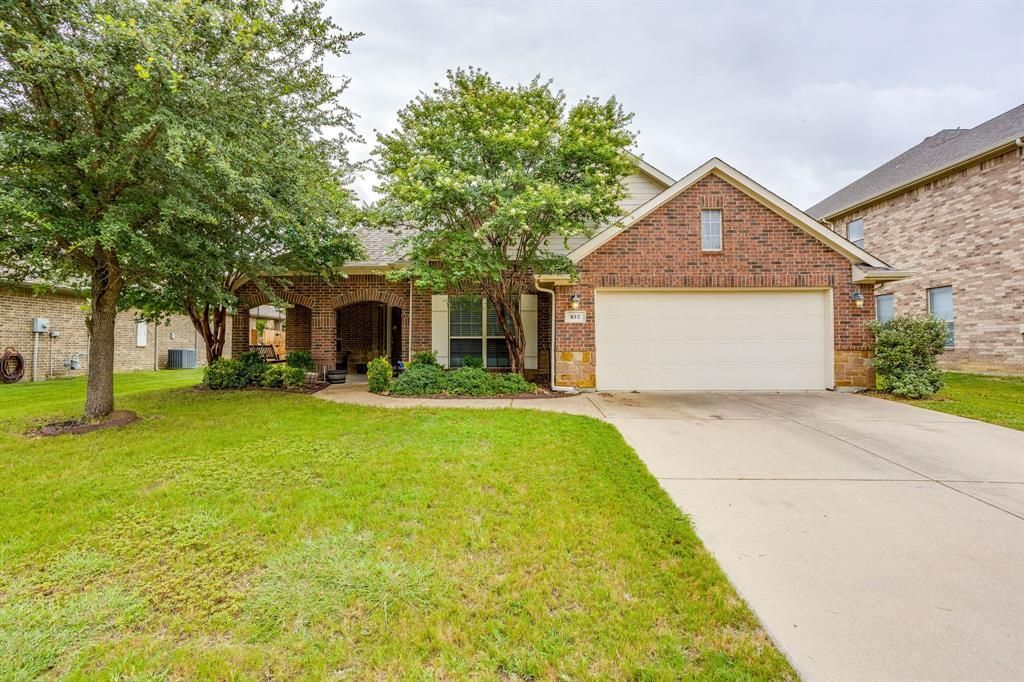
Welcome home to this beautifully maintained 4 bedroom, 2 bath residence featuring an inviting open floor plan designed for comfortable living and entertaining. The spacious kitchen is the heart of the home, complete with elegant granite countertops, abundant cabinet space, and a seamless flow into the main living and dining areas. Rich wood flooring adds warmth and character throughout the main living spaces, while the generously sized primary suite offers a peaceful retreat with a large walk-in closet and a luxurious ensuite bathroom. Three additional bedrooms provide plenty of space for family, guests, or a home office. Step outside to a large backyard with endless possibilities for entertaining, gardening, play, or simply relaxing. Combining style, comfort, and functionality, this move in ready home is ready for its next owner to enjoy.
Property Features
Property Type: Residential - Single Family
Cooling: Attic Fan, Ceiling Fan(s), Central Air
Fireplaces: 1
Garage: 2 car attached
Heating: Central, Natural Gas
Home Style: Traditional
Lot Size: 0.20 Acres
Roof Type: Composition
Year Built: 2007
Amenities
Cable TV Available
Eat-in Kitchen
Granite Counters
High Speed Internet Available
Kitchen Island
Open Floorplan
Walk-In Closet(s)
Rain Gutters
Feature Descriptions
Appliances: Dishwasher, Disposal, Gas Range, Microwave
Exterior: Brick
Fencing: Wood
Fireplace: Family Room, Gas Starter
Flooring: Tile, Wood
HOA Fee: 100/ Annually
Laundry: Electric Dryer Hookup, Utility Room, Full Size W/D Area
Lot: Few Trees, Lrg. Backyard Grass, Subdivision
Parcel#: 126-2708-26040
Parking: Driveway, Garage, Garage Door Opener, Garage Faces Front, Garage Single Door
Parking Notes: Driveway, Garage, Garage Door Opener, Garage Faces Fr
Patio/Porch: Covered, Patio
Utilities: City Sewer, City Water, Individual Gas Meter
Local Schools
Elementary School: Stribling
School District: Burleson ISD
Listed By / Shown By
Listed By
Agency Name: Orr & Associates Real Estate
Agency Contact: 817-295-5291
Agent Name: James Orr

Shown By
Agent Name: Joe Alford
Agent Phone: (254) 242-9099
Agency Title: Kelly, Realtors

Estimate Your Payment
Estimated Payment
$ 1,044.40 per month $923.39 Principal & Interest $0.00 Property Tax (data not provided by mls) $121.01 Homeowner's Insurance
812 Valley Ridge Road | MLS# 21333266
This single family home located at 812 Valley Ridge Road, Burleson, TX 76028 is currently listed for sale with an asking price of $414,900. This property was built in 2007 and has 4 bedrooms and 2 full baths with 2271 sq. ft. Valley Ridge Road is located in the Oak Valley Estates subdivision within the Burleson ISD school district. Search Oak Valley Estates real estate on joealford.kellyrealtors.com today.