
BEDS4
BATHS3 full
SQUARE FEET2,272
MLS#2014580
STATUSNew
PROPERTY TYPEResidential - Single Family
SUBDIVISIONALTA VISTA
SCHOOLSan Antonio ISD
Property Description
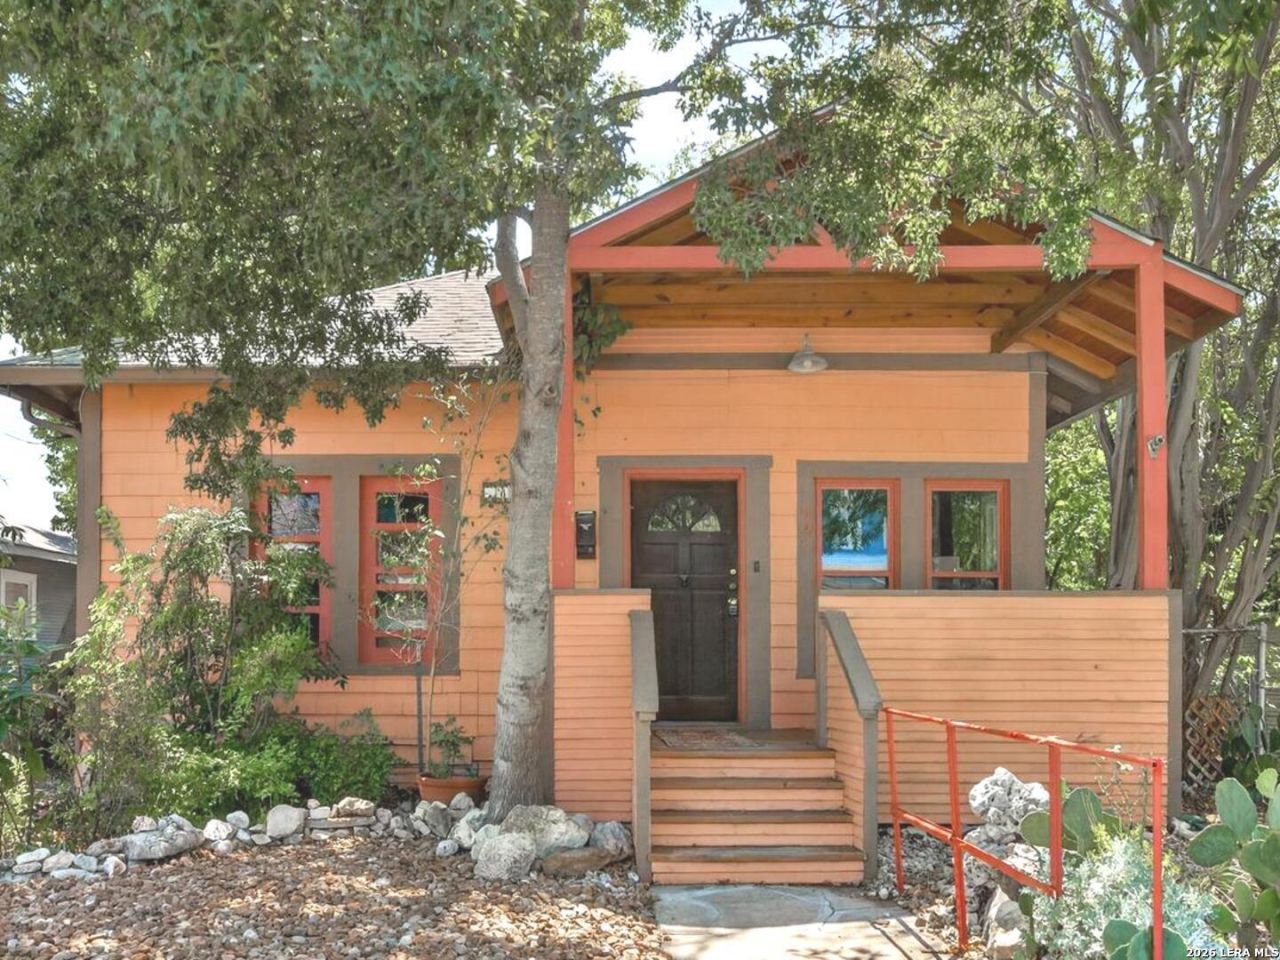
Historic charm meets versatile living in this one-of-a-kind 1905 San Antonio home! Located in the historic Alta Vista neighborhood, directly adjacent to beautiful San Pedro Springs Park and just minutes from San Antonio College, this distinctive property offers character, space, and endless possibilities. The main residence features a unique 3-bedroom, 2-bath floor plan with a study, finished basement, wet bar, Florida room, loft, and an expansive additional living area-providing an abundance of space for entertaining, relaxing, working from home, or creating your own flex spaces. Featuring beautiful stained glass windows and doors throughout. A separate casita adds even more versatility with its own kitchen, living room, bedroom, and bathroom-ideal for guests, extended family, a private office, or rental potential. Outside, enjoy the charm of a chicken coop, deck, patio, and the exceptional location next to one of San Antonios historic natural treasures. Just minutes from Downtown, shopping, dining, museums, entertainment, and the citys renowned historic attractions. A rare opportunity to own a truly unique piece of San Antonio history with space and flexibility you simply wont find in a typical home.
Property Features
Property Type: Residential - Single Family
Cooling: One Central, Two Window/Wall
Fenced: Yes
Fuel Type: Electric
Heating: Central
Home Style: Two Story, Historic/Older, Craftsman
Lot Size: 0.15 Acres
Roof Type: Composition
Stories: 2.0
Taxes: $10,259
Year Built: 1905
Feature Descriptions
Builder Name: Unknown
Currenty Leased: No
Exterior: Deck/Balcony, Chain Link Fence, Storage Building/Shed, Mature Trees, Detached Quarters, Additional Dwelling
Exterior: Siding
Flooring: Carpeting, Wood, Vinyl
Foundation: Slab
HOA Mandatory: No
Home Faces: North
Inclusions: Ceiling Fans, Washer Connection, Dryer Connection, Stacked Washer/Dryer, Cook Top, Built-In Oven, Microwave Oven, Disposal, Dishwasher, Ice Maker Connection, Smoke Alarm, Electric Water Heater, Smooth Cooktop, Solid Counter Tops, Double Ovens, City Garbage service
Interior: Three Living Area, Liv/Din Combo, Study/Library, Florida Room, Loft, Utility Room Inside, High Ceilings, Cable TV Available, High Speed Internet, Unfinished Basement, Attic - Access only
Miscellaneous: Estate Sale Probate, Historic District, Investor Potential
Neighborhood Amenities: None
Parking: None/Not Applicable
Pool/Spa: None
Supplier - Electric: CPS
Supplier - Garbage: SAWS
Supplier - Sewer: SAWS
Supplier - Water: SAWS
Tax By Multiple Counties: No
Type: Single Family Detached
Water/Sewer: City
Windows: All Remain
Room Sizes
Bedroom 2: 13 X 10
Bedroom 3: 16 X 14
Bedroom 4: 18 X 14
Kitchen: 8 X 21
Living Room: 11 X 26
Family Room: 11 X 26
Study/Office: 13 X 10
E X try: 13 X 6
Basement: 10 X 9
Sun Room: 9 X 15
Local Schools
High School: Edison
Middle School: Mark Twain
Elementary School: Beacon Hill
School District: San Antonio ISD
Listed By / Shown By
Listed By
Agency Name: Simmonds Real Estate Inc.
Agency Phone: (210) 651-9300
Shown By
Agent Name: Joe Alford
Agent Phone: (254) 242-9099
Agency Title: Kelly, Realtors
Agency Email: info@kellyrealtors.com
Agency Text: (254) 717-6447

Estimate Your Payment
Estimated Payment
$ 1,710.78 per month $756.69 Principal & Interest $854.92 Property Tax $99.17 Homeowner's Insurance
808 W French Pl | MLS# 2014580
This single family home located at 808 W French Pl, San Antonio, TX 78212 is currently listed for sale with an asking price of $340,000. This property was built in 1905 and has 4 bedrooms and 3 full baths with 2272 sq. ft. W French Pl is located in the ALTA VISTA subdivision within the San Antonio ISD school district. Search ALTA VISTA real estate on joealford.kellyrealtors.com today.