
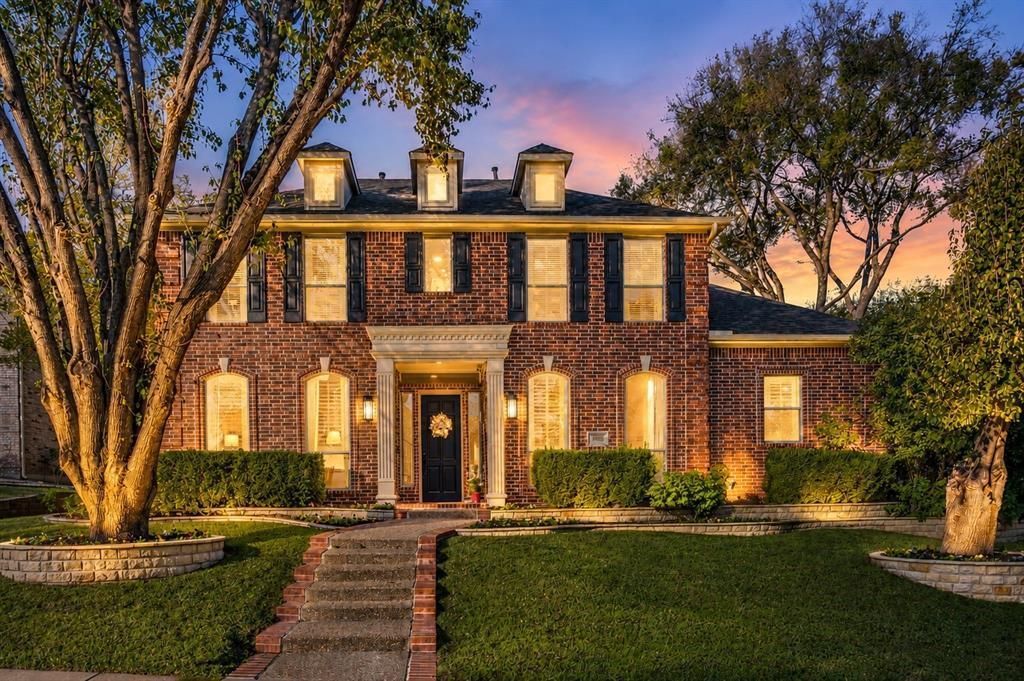
BEDS5
BATHS3 full 1 partial
SQUARE FEET3,528
MLS#21335911
STATUSActive
PROPERTY TYPEResidential - Single Family
SUBDIVISIONWoods Of Suncreek-Phase I
SCHOOLPlano ISD
Property Description
Timeless elegance meets modern luxury in this beautifully reimagined Colonial residence, where exceptional craftsmanship and designer-selected finishes create a truly turnkey home. Thoughtfully renovated from top to bottom, every space has been curated to offer sophisticated style and everyday comfort. Inside, you'll find updated flooring, fresh designer paint, plush carpeting, and custom lighting that enhance every room. The gourmet kitchen is the heart of the home, featuring quartz countertops, designer tile, custom cabinetry with premium hardware, and top-of-the-line Café appliances, including a double oven. The inviting living room is anchored by a stunning fireplace with a custom white oak mantel and built-in shelving. The luxurious primary suite offers a spa-inspired bath with a freestanding soaking tub, beautiful custom cabinetry, and a professionally designed walk-in closet. Upstairs, a spacious game room flows into a versatile loft, ideal for a media room, office, fitness area, or playroom. Each of the four secondary bedrooms is connected to a beautifully appointed ensuite bath, providing comfort and privacy. Step outside to your own backyard retreat featuring a sparkling pool and spa, covered patio with an outdoor fireplace, and a fully equipped outdoor kitchen with a built-in grill, sink, and refrigerator—perfect for entertaining year-round. Recent improvements include new garage doors, landscaping stone, gutters, pool pump, refreshed deck-o-seal around the pool and patio, a new upstairs AC blower, new downstairs furnace, epoxy-coated garage floors, and Aqualink smart pool controls for convenient operation from your phone. Blending timeless architecture with modern updates and resort-style amenities, this exceptional home offers luxury living in one of Plano's most desirable communities.
Property Features
Property Type: Residential - Single Family
Cooling: Ceiling Fan(s), Central Air, Electric, Zoned
Fireplaces: 2
Garage: 3 car attached
Heating: Central, Natural Gas
Lot Size: 0.20 Acres
Roof Type: Composition
Year Built: 1997
Amenities
Built-in Features
Cable TV Available
Decorative Lighting
Eat-in Kitchen
Flat Screen Wiring
High Speed Internet Available
Loft
Natural Woodwork
Open Floorplan
Pantry
Walk-In Closet(s)
Feature Descriptions
Appliances: Dishwasher, Gas Cooktop, Double Oven, Vented Exhaust Fan
Exclusions: Wall art, mirrors, most TVs, heat lamp, and lighting are excluded. The 85" Frame TV, outdoor TV, and downstairs drapes convey.
Exterior: Brick, Concrete, Wood
Fireplace: Gas Starter, Outside
Flooring: Carpet, Ceramic Tile, Engineered Wood
HOA Fee: 450/ Annually
Parcel#: R359300D01101
Parking: Alley Access, Driveway, Epoxy Flooring, Garage Door Opener, On Street
Parking Notes: Alley Access, Driveway, Epoxy Flooring, Garage Door O
Swimming Pool: Yes
Utilities: Cable Available, City Sewer, City Water, Electricity Available, Individual Gas Meter, Natural Gas Available, Sidewalk, Underground Utilities
Room Sizes
Family Room: 14.00 x 14.00 Level - 1
Living Room: 18.00 x 19.00 Level - 1
Breakfast Room: 11.00 x 12.00 Level - 1
Bedroom-Primary: 14.00 x 20.00 Level - 1
Exercise Room: 7.00 x 11.00 Level - 2
Bedroom: 11.00 x 13.00 Level - 2
Bedroom: 12.00 x 14.00 Level - 2
Dining Room: 14.00 x 14.00 Level - 1
Kitchen: 10.00 x 14.00 Level - 1
Laundry: 8.00 x 8.00 Level - 1
Game Room: 13.00 x 15.00 Level - 2
Bedroom: 12.00 x 12.00 Level - 2
Bedroom: 12.00 x 11.00 Level - 2
Local Schools
Elementary School: Rasor
School District: Plano ISD
Listed By / Shown By
Listed By
Agency Name: Gateway Realty
Agency Contact: 8182718507
Agent Name: Susan Giatti

Shown By
Agent Name: Joe Alford
Agent Phone: (254) 242-9099
Agency Title: Kelly, Realtors

Estimate Your Payment
Estimated Payment
$ 2,013.53 per month $1,780.23 Principal & Interest $0.00 Property Tax (data not provided by mls) $233.30 Homeowner's Insurance
8005 Rosemont Drive | MLS# 21335911
This single family home located at 8005 Rosemont Drive, Plano, TX 75025 is currently listed for sale with an asking price of $799,900. This property was built in 1997 and has 5 bedrooms and 3 full and 1 partial baths with 3528 sq. ft. Rosemont Drive is located in the Woods Of Suncreek-Phase I subdivision within the Plano ISD school district. Search Woods Of Suncreek-Phase I real estate on joealford.kellyrealtors.com today.