
BEDS3
BATHS2 full
SQUARE FEET2,171
MLS#21378852
STATUSActive
PROPERTY TYPEResidential - Single Family
SUBDIVISIONSummerfields Add
SCHOOLKeller ISD
Property Description
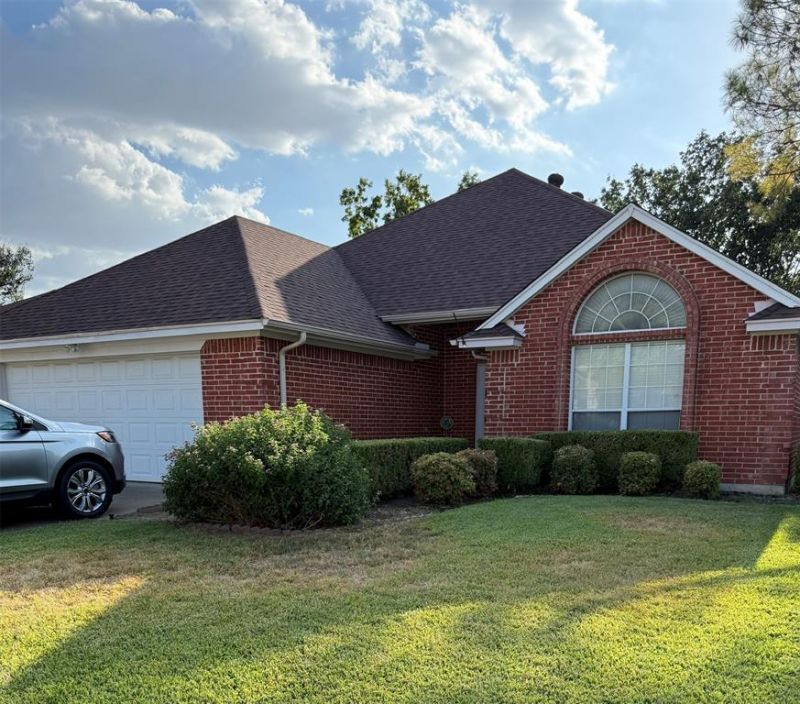
INVESTOR SPECIAL—BRING YOUR VISION! This 3-bedroom, 2-bath brick home offers 2,171 sq. ft. of space and tons of potential for renovation, resale, or a buyer ready to make it their own. The spacious floor plan features TWO living areas, split bedrooms, a large country kitchen with island, and a generous hobby room offering flexible space for an office, craft room, or additional storage. The open main living area features a wood-burning fireplace, while the oversized garage provides extra room for a freezer, workbench, tools, and storage. Situated in Keller ISD. This home is ready for a transformation—blue carpet, popcorn ceilings, and original finishes mean there is plenty of opportunity to update and add value. Great space and loads of possibilities. Bring your contractor, your ideas, and your imagination! Estate Sale being conducted on the weekends. Come pick out some treasures! Professional pictures coming soon!
Property Features
Property Type: Residential - Single Family
Cooling: Ceiling Fan(s), Central Air, Electric
Fireplaces: 1
Garage: 2 car attached
Heating: Central, Electric
Home Style: Traditional
Lot Size: 0.19 Acres
Roof Type: Composition
Year Built: 1991
Amenities
Cable TV Available
Kitchen Island
Open Floorplan
Pantry
Walk-In Closet(s)
Rain Gutters
Feature Descriptions
Appliances: Dishwasher, Disposal, Electric Oven, Electric Water Heater
Exterior: Brick, Siding
Fencing: None
Fireplace: Brick, Living Room, Wood Burning
Flooring: Carpet, Vinyl
Lot: Interior Lot, Landscaped, Sprinkler System, Subdivision
Parcel#: 05845718
Parking: Covered, Garage, Garage Faces Front, Oversized
Parking Notes: Covered, Garage, Garage Faces Front, Oversized
Utilities: Asphalt, City Sewer, City Water, Concrete, Curbs, Electricity Available, Electricity Connected, Underground Utilities
Window: Skylights(s), Window Coverings
Room Sizes
Living Room: 18.00 x 16.00 Level - 1
Kitchen: 13.00 x 11.00 Level - 1
Dining Room: 11.00 x 9.00 Level - 1
Den: 29.00 x 19.00 Level - 1
Bedroom-Primary: 18.00 x 16.00 Level - 1
Bedroom: 11.00 x 11.00 Level - 1
Bedroom: 11.00 x 9.00 Level - 1
Bonus Room: 16.00 x 9.00 Level - 1
Utility Room: 11.00 x 6.00 Level - 1
Local Schools
Elementary School: Northriver
School District: Keller ISD
Listed By / Shown By
Listed By
Agency Name: BHHS Premier Properties
Agency Contact: 817-806-4100
Agent Name: Tina Hearne

Shown By
Agent Name: Joe Alford
Agent Phone: (254) 242-9099
Agency Title: Kelly, Realtors

Estimate Your Payment
Estimated Payment
$ 654.48 per month $578.65 Principal & Interest $0.00 Property Tax (data not provided by mls) $75.83 Homeowner's Insurance
7413 Crosswicks Circle | MLS# 21378852
This single family home located at 7413 Crosswicks Circle, Fort Worth, TX 76137 is currently listed for sale with an asking price of $260,000. This property was built in 1991 and has 3 bedrooms and 2 full baths with 2171 sq. ft. Crosswicks Circle is located in the Summerfields Add subdivision within the Keller ISD school district. Search Summerfields Add real estate on joealford.kellyrealtors.com today.