
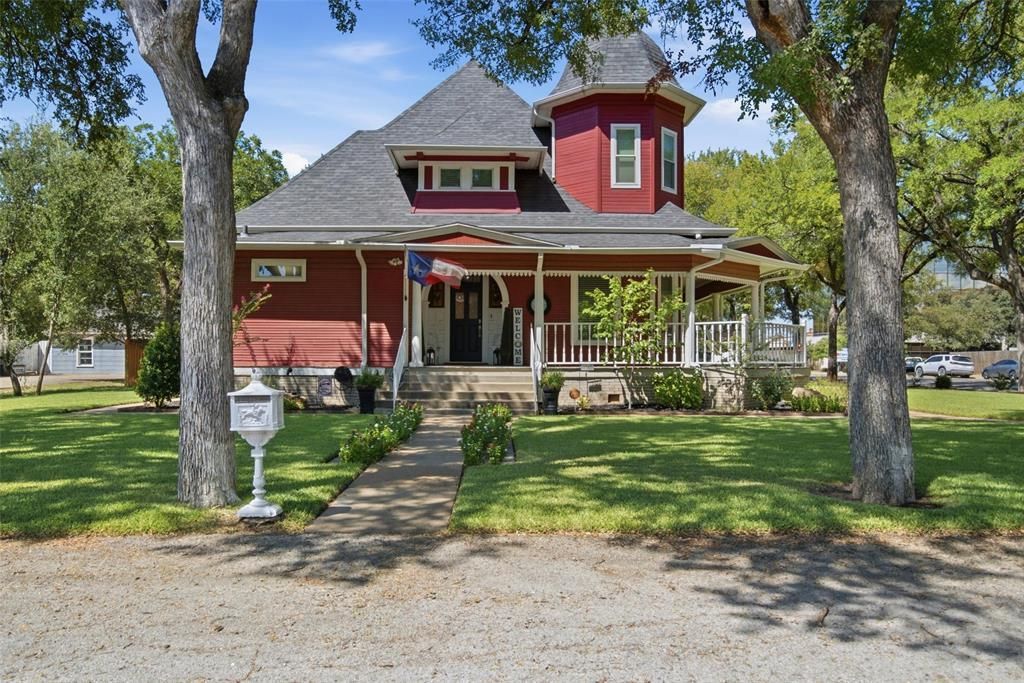
BEDS5
BATHS4 full
SQUARE FEET4,322
MLS#21375576
STATUSActive
PROPERTY TYPEResidential - Single Family
SUBDIVISIONOriginal Town-Graham
SCHOOLGraham ISD
Property Description
A Graham icon since 1901, this extraordinary Victorian-era residence is the kind of property that rarely comes to market. Thoughtfully reimagined for modern living while preserving its irreplaceable character, the 5-bedroom, 4-bath home offers gracious proportions, multiple living and dining spaces, a chef’s kitchen, beautiful hardwoods, natural wood trim and multiple staircases. Recent updates include refreshed interiors and major systems, while an enviable primary closet brings a decidedly modern luxury. Mature trees frame multiple porches and covered outdoor living spaces, creating a private setting rich with character. And there’s more—the stated square footage excludes an approximately 850 SF renovated garage apartment and approximately 1,000 SF cottage, opening the door to guest quarters, multigenerational living or potential short-term rental use. Historic, soulful and truly one of a kind—this is not simply a home. It is a Graham landmark.
Property Features
Property Type: Residential - Single Family
Cooling: Ceiling Fan(s), Central Air
Fireplaces: 2
Garage: 2
Heating: Central
Home Style: Victorian
Lot Size: 0.46 Acres
Roof Type: Shingle
Year Built: 1901
Amenities
Built-in Features
Cable TV Available
Chandelier
Decorative Lighting
Flat Screen Wiring
Granite Counters
High Speed Internet Available
In-Law Suite Floorplan
Multiple Staircases
Natural Woodwork
Paneling
Pantry
Smart Home System
Sound System Wiring
Vaulted Ceiling(s)
Wainscoting
Walk-In Closet(s)
Covered Patio/Porch
Rain Gutters
Feature Descriptions
Accessibility: Accessible Approach with Ramp
Appliances: Dishwasher, Disposal, Electric Oven, Gas Cooktop, Microwave
Exterior: Siding
Fencing: Back Yard
Fireplace: Gas Logs
Flooring: Vinyl, Wood
Laundry: Utility Room, Full Size W/D Area
Lot: Corner Lot, Few Trees, Landscaped, Sprinkler System
Parcel#: 11879
Parking: Additional Parking, Drive Through, Driveway, Enclosed, Garage, Garage Door Opener, Garage Faces Front, Oversized, Parking Pad, Paved, Workshop in Garage
Parking Notes: Additional Parking, Drive Through, Driveway, Enclosed
Patio/Porch: Covered, Front Porch, Rear Porch, Side Porch, Wrap Around
Utilities: City Sewer, City Water, Electricity Connected, Individual Gas Meter, Individual Water Meter, Natural Gas Available
Room Sizes
Bedroom-Primary: 27.00 x 18.00 Level - 2
Bedroom: 14.00 x 16.00 Level - 1
Bedroom: 14.00 x 17.00 Level - 1
Bedroom: 13.00 x 13.00 Level - 1
Bedroom: 22.00 x 14.00 Level - 2
Bath-Primary: 12.00 x 17.00 Level - 2
Bath-Full: 6.00 x 12.00 Level - 2
Kitchen: 13.00 x 15.00 Level - 1
Utility Room: 10.00 x 11.00 Level - 1
Living Room: 13.00 x 13.00 Level - 1
Dining Room: 13.00 x 15.00 Level - 1
Breakfast Room: 13.00 x 13.00 Level - 1
Den: 15.00 x 18.00 Level - 1
Office: 13.00 x 15.00 Level - 1
Local Schools
Elementary School: Graham
School District: Graham ISD
Listed By / Shown By
Listed By
Agency Name: Briggs Freeman Sotheby's Int'l
Agency Contact: 817-731-8466
Agent Name: Kandy Hale Maberry

Shown By
Agent Name: Joe Alford
Agent Phone: (254) 242-9099
Agency Title: Kelly, Realtors

Estimate Your Payment
Estimated Payment
$ 1,837.33 per month $1,624.44 Principal & Interest $0.00 Property Tax (data not provided by mls) $212.89 Homeowner's Insurance
700 Cherry Street | MLS# 21375576
This single family home located at 700 Cherry Street, Graham, TX 76450 is currently listed for sale with an asking price of $729,900. This property was built in 1901 and has 5 bedrooms and 4 full baths with 4322 sq. ft. Cherry Street is located in the Original Town-Graham subdivision within the Graham ISD school district. Search Original Town-Graham real estate on joealford.kellyrealtors.com today.