
BEDS5
BATHS5 full 2 partial
SQUARE FEET6,422
MLS#21378839
STATUSActive
PROPERTY TYPEResidential - Single Family
SUBDIVISIONPreston Estates
SCHOOLDallas ISD
Property Description
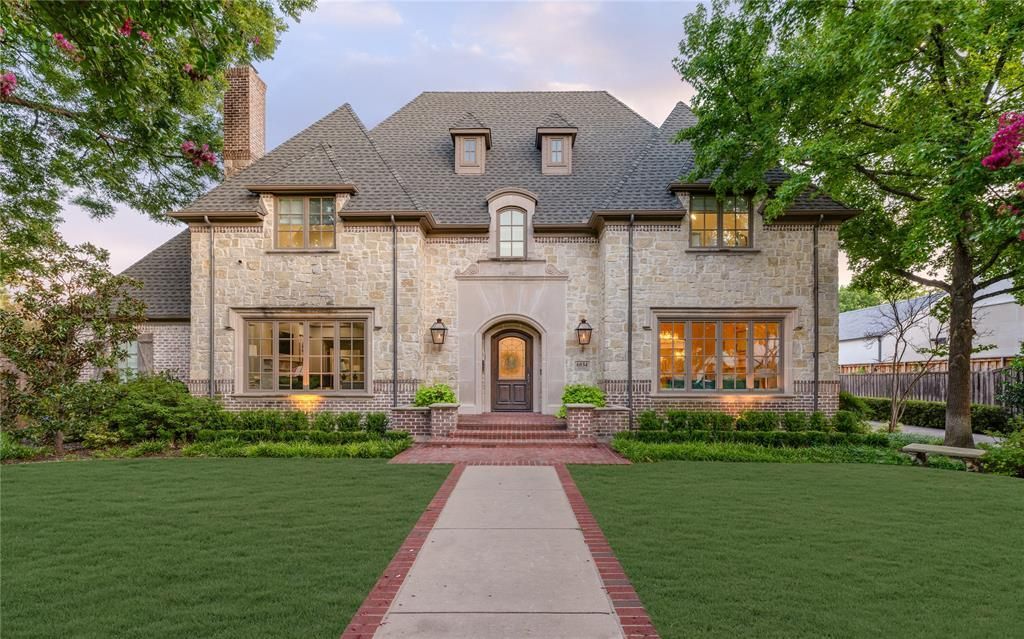
Set in the heart of coveted Preston Hollow, this beautiful French-inspired residence blends timeless architecture with refined, modern living. A grand, open foyer flows effortlessly into elegant formal living and dining spaces, while the gourmet kitchen features updated appliances, refreshed cabinetry and generous space for gathering and entertaining. The first-floor primary suite offers a private sitting area, dual vanities, a separate shower and soaking tub, a generous walk-in closet and direct access to the backyard. An additional en suite bedroom is located downstairs, with three more en suite bedrooms and a spacious game room upstairs. Designed for exceptional outdoor living, the resort-style backyard features a pool and spa, turf and a putting green, an Equinox pergola, an outdoor kitchen with a Double Eagle pellet grill and smoker, and a covered patio with a fireplace. Additional highlights include a whole-home generator, providing added peace of mind and convenience.
Property Features
Property Type: Residential - Single Family
Cooling: Ceiling Fan(s), Central Air, Electric
Fireplaces: 4
Garage: 3 car attached
Heating: Central, Natural Gas
Home Style: French
Lot Size: 0.44 Acres
Roof Type: Composition
Year Built: 2001
Amenities
Built-in Features
Cable TV Available
Cathedral Ceiling(s)
Chandelier
Decorative Lighting
Double Vanity
Eat-in Kitchen
Flat Screen Wiring
High Speed Internet Available
Kitchen Island
Multiple Staircases
Sound System Wiring
Walk-In Closet(s)
Wet Bar
Covered Patio/Porch
Gas Grill
Rain Gutters
Lighting
Outdoor Grill
Outdoor Kitchen
Private Yard
Putting Green
Feature Descriptions
Appliances: Built-in Refrigerator, Dishwasher, Disposal, Electric Oven, Gas Cooktop, Gas Water Heater, Ice Maker, Microwave, Double Oven, Plumbed For Gas in Kitchen, Vented Exhaust Fan
Days on Site: 1
Exterior: Brick, Rock/Stone
Fencing: Gate, Wood
Fireplace: Den, Gas, Gas Logs, Living Room, Outside, Pellet Stove
Flooring: Carpet, Tile, Wood
Laundry: Electric Dryer Hookup, Utility Room, Full Size W/D Area, Dryer Hookup, Washer Hookup
Lot: Interior Lot, Landscaped, Many Trees, Sprinkler System
Other Equipment: Generator
Parcel#: 00000406888000000
Parking: Circular Driveway, Driveway, Electric Gate, Garage, Garage Door Opener
Parking Notes: Circular Driveway, Driveway, Electric Gate, Garage, Ga
Patio/Porch: Covered, Patio, Other
Pool: Heated, In Ground, Separate Spa/Hot Tub
Swimming Pool: Yes
Utilities: Asphalt, Cable Available, City Sewer, City Water, Curbs, Individual Gas Meter, Individual Water Meter, Natural Gas Available
Window: Window Coverings
Room Sizes
Bedroom-Primary: 19.00 x 17.00 Level - 1
Bedroom: 14.00 x 13.00 Level - 1
Bedroom: 16.00 x 13.00 Level - 2
Bedroom: 15.00 x 14.00 Level - 2
Bedroom: 20.00 x 15.00 Level - 2
Game Room: 21.00 x 17.00 Level - 2
Breakfast Room: 21.00 x 14.00 Level - 1
Laundry: 14.00 x 12.00 Level - 1
Den: 27.00 x 17.00 Level - 1
Living Room: 21.00 x 17.00 Level - 1
Library: 21.00 x 17.00 Level - 1
Dining Room: 18.00 x 14.00 Level - 1
Kitchen: 19.00 x 19.00 Level - 1
Local Schools
Elementary School: Prestonhol
School District: Dallas ISD
Listed By / Shown By
Listed By
Agency Name: Compass RE Texas, LLC.
Agency Contact: 214-927-1313
Agent Name: Jonathan Rosen

Shown By
Agent Name: Joe Alford
Agent Phone: (254) 242-9099
Agency Title: Kelly, Realtors

Estimate Your Payment
Estimated Payment
$ 11,199.17 per month $9,901.55 Principal & Interest $0.00 Property Tax (data not provided by mls) $1,297.63 Homeowner's Insurance
6034 Park Lane | MLS# 21378839
This single family home located at 6034 Park Lane, Dallas, TX 75225 is currently listed for sale with an asking price of $4,449,000. This property was built in 2001 and has 5 bedrooms and 5 full and 2 partial baths with 6422 sq. ft. Park Lane is located in the Preston Estates subdivision within the Dallas ISD school district. Search Preston Estates real estate on joealford.kellyrealtors.com today.