
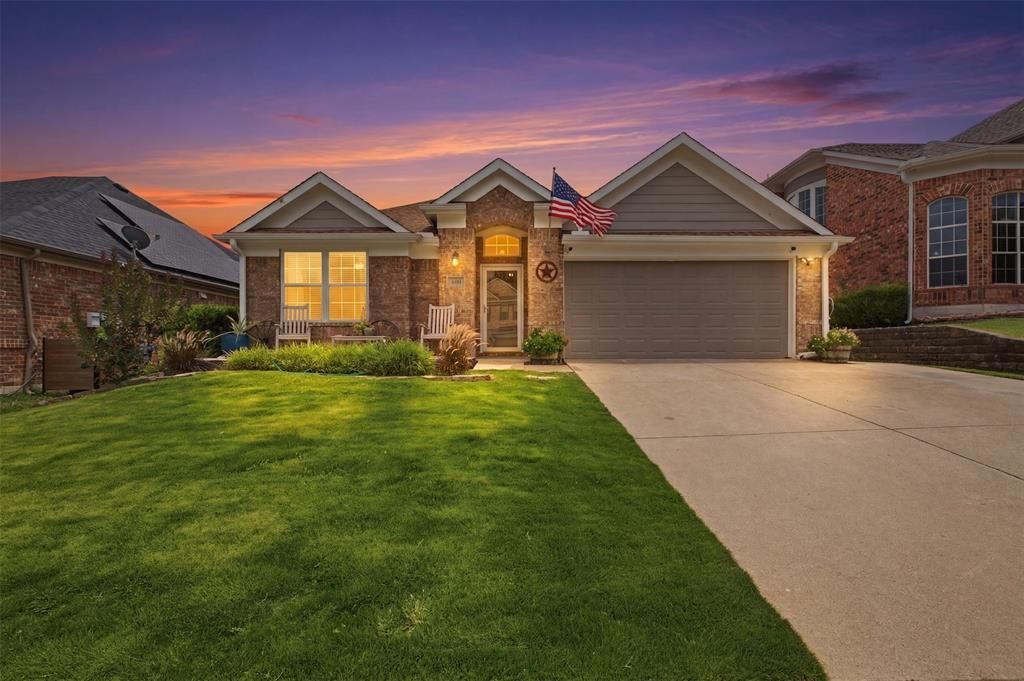
BEDS3
BATHS2 full
SQUARE FEET1,746
MLS#21333965
STATUSActive
PROPERTY TYPEResidential - Single Family
SUBDIVISIONTrinity Heights Ph One
SCHOOLMcKinney ISD
Property Description
Beautifully updated single-story home offering 3 bedrooms plus a versatile flex room, ideal for a home office, den or playroom-your choice. Enjoy your own private backyard retreat featuring newer gunite pool with relaxing water feature, custom color changing LED underwater lighting, covered patio and lush landscaping. Remodeled kitchen features large island with breakfast bar, stylish granite counters, and quality black stainless LG appliances. The renovated primary suite includes 7 ft walk in shower, custom closet, linen closet, and updated vanity and tile flooring. Additional updates include a remodeled secondary bath vanity w tile flooring, custom built-in granite e-station or can be utilized as a coffee-wine bar, new energy efficient windows w transferable warranty, solar screens, pellet stove, front wood deck, water filtration system, garage shelving and extended front driveway. Move-in ready with quality updates throughout. Schedule your showing today!
Property Features
Property Type: Residential - Single Family
Cooling: Ceiling Fan(s), Central Air
Garage: 2 car attached
Heating: Central
Home Style: Traditional
Lot Size: 0.15 Acres
Roof Type: Composition
Year Built: 2004
Amenities
Cable TV Available
Decorative Lighting
Eat-in Kitchen
Flat Screen Wiring
Granite Counters
High Speed Internet Available
Kitchen Island
Open Floorplan
Pantry
Walk-In Closet(s)
Covered Patio/Porch
Rain Gutters
Feature Descriptions
Appliances: Dishwasher, Disposal, Electric Cooktop, Electric Oven, Microwave
Community Features: Curbs, Sidewalks
Exclusions: Gun safe in den, all mounted TV's and all outdoor mounted decor on facade.
Exterior: Brick
Fencing: Back Yard, Fenced, Gate, Wood
Fireplace: Pellet Stove
Flooring: Ceramic Tile
HOA Fee: 20/ Monthly
Laundry: Electric Dryer Hookup, Utility Room, Full Size W/D Area, Dryer Hookup, Washer Hookup
Lot: Few Trees, Interior Lot, Subdivision
Parcel#: R834700C00601
Parking: Garage, Garage Faces Front
Parking Notes: Garage, Garage Faces Front
Patio/Porch: Covered, Patio
Pool: Gunite, Outdoor Pool, Water Feature
Swimming Pool: Yes
Utilities: City Sewer, City Water
Window: Window Coverings
Local Schools
Elementary School: Naomi Press
School District: McKinney ISD
Listed By / Shown By
Listed By
Agency Name: Monument Realty
Agency Contact: 972-921-8787
Agent Name: Amy Underwood

Shown By
Agent Name: Joe Alford
Agent Phone: (254) 242-9099
Agency Title: Kelly, Realtors

Estimate Your Payment
Estimated Payment
$ 1,095.00 per month $968.12 Principal & Interest $0.00 Property Tax (data not provided by mls) $126.88 Homeowner's Insurance
600 Crystal Falls Drive | MLS# 21333965
This single family home located at 600 Crystal Falls Drive , McKinney, TX 75071 is currently listed for sale with an asking price of $435,000. This property was built in 2004 and has 3 bedrooms and 2 full baths with 1746 sq. ft. Crystal Falls Drive is located in the Trinity Heights Ph One subdivision within the McKinney ISD school district. Search Trinity Heights Ph One real estate on joealford.kellyrealtors.com today.