
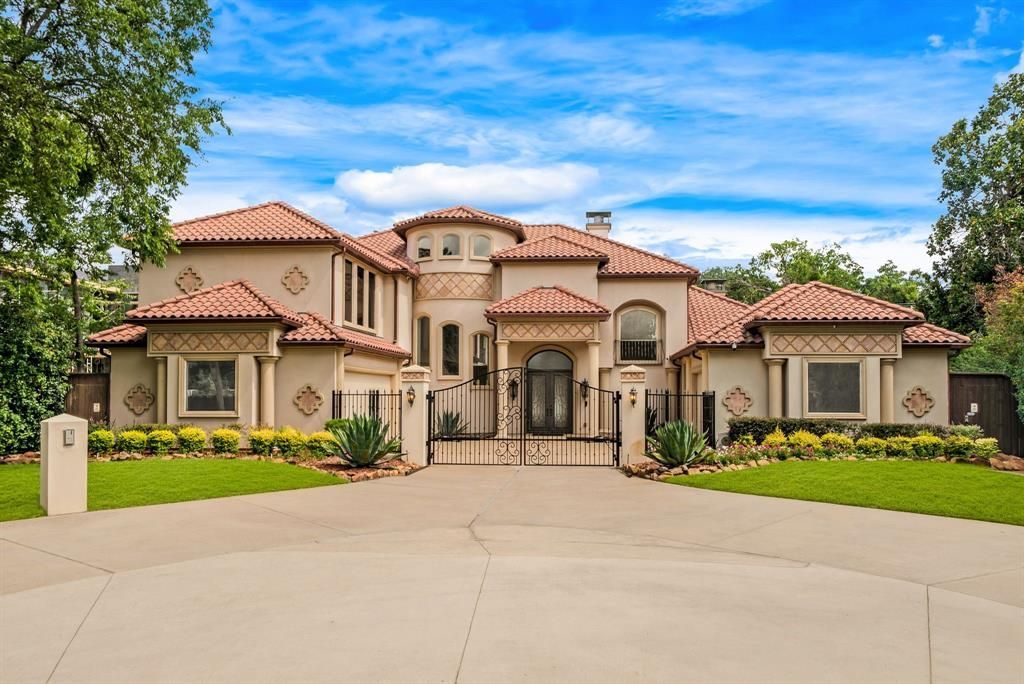
BEDS4
BATHS5 full 1 partial
SQUARE FEET6,022
MLS#21321708
STATUSActive
PROPERTY TYPEResidential - Single Family
SUBDIVISIONPreshaven Park
SCHOOLDallas ISD
Property Description
Experience luxury living in this exceptional custom estate featuring soaring 20-foot ceilings, elegant marble flooring, and a dramatic wall of windows overlooking the resort-style backyard. The gourmet chef's kitchen is equipped with Sub-Zero refrigeration, double Wolf ovens, a Wolf gas range, marble countertops, and abundant custom cabinetry. The spacious primary suite offers a fireplace, spa-inspired bath with a jetted tub, steam shower, dual vanities, and an oversized walk-in closet. A private executive office with a stunning backlit onyx wall adds both sophistication and functionality. Upstairs, enjoy a dedicated home theater and game room. The backyard is designed for year-round entertaining with a sparkling pool, tranquil koi pond, low-maintenance turf, and a fully equipped outdoor kitchen featuring built-in stainless-steel grills, granite countertops, extensive cabinetry, a full-size refrigerator, movable prep island, and convenient pool bath. Expansive sliding glass doors seamlessly connect the indoor and outdoor living spaces. Additional highlights include a gated entrance, circular driveway, and three-car garage. Ideally located just minutes from premier shopping, dining, and entertainment, this home offers the perfect blend of luxury, comfort, and convenience.
Property Features
Property Type: Residential - Single Family
Cooling: Ceiling Fan(s), Central Air
Fireplaces: 3
Garage: 3 car attached
Heating: Central, Natural Gas
Home Style: Mediterranean
Lot Size: 0.42 Acres
Roof Type: Tile
Year Built: 2013
Amenities
Built-in Wine Cooler
Cable TV Available
Decorative Lighting
Dry Bar
Eat-in Kitchen
Kitchen Island
Vaulted Ceiling(s)
Walk-In Closet(s)
Wet Bar
Attached Grill
Balcony
Built-in Barbecue
Covered Patio/Porch
Garden(s)
Gas Grill
Rain Gutters
Outdoor Kitchen
Private Yard
Feature Descriptions
Appliances: Built-in Refrigerator, Commercial Grade Range, Commercial Grade Vent, Dishwasher, Disposal, Gas Cooktop, Microwave, Convection Oven, Double Oven
Fencing: Wood
Fireplace: Bedroom, Decorative, Family Room, Gas Logs
Flooring: Carpet, Marble
Laundry: Electric Dryer Hookup, Washer Hookup
Parcel#: 00000577885000000
Parking: Circular Driveway, Electric Gate, Garage, Garage Door Opener
Parking Notes: Circular Driveway, Electric Gate, Garage, Garage Door
Pool: Gunite, Heated, In Ground, Pool Sweep, Water Feature
Swimming Pool: Yes
Utilities: All Weather Road, City Sewer, City Water, Concrete
Window: Window Coverings
Local Schools
Elementary School: Pershing
School District: Dallas ISD
Listed By / Shown By
Listed By
Agency Name: CENTRAL REALTY
Agency Contact: 903-681-6262
Agent Name: Vanessa Powers

Shown By
Agent Name: Joe Alford
Agent Phone: (254) 242-9099
Agency Title: Kelly, Realtors

Estimate Your Payment
Estimated Payment
$ 7,803.42 per month $6,899.26 Principal & Interest $0.00 Property Tax (data not provided by mls) $904.17 Homeowner's Insurance
5821 Northaven Road | MLS# 21321708
This single family home located at 5821 Northaven Road, Dallas, TX 75230 is currently listed for sale with an asking price of $3,100,000. This property was built in 2013 and has 4 bedrooms and 5 full and 1 partial baths with 6022 sq. ft. Northaven Road is located in the Preshaven Park subdivision within the Dallas ISD school district. Search Preshaven Park real estate on joealford.kellyrealtors.com today.