
BEDS4
BATHS3 full 1 partial
SQUARE FEET2,804
MLS#21332768
STATUSActive
PROPERTY TYPEResidential - Single Family
SUBDIVISIONSutton Fields Ph 2b
SCHOOLProsper ISD
Property Description
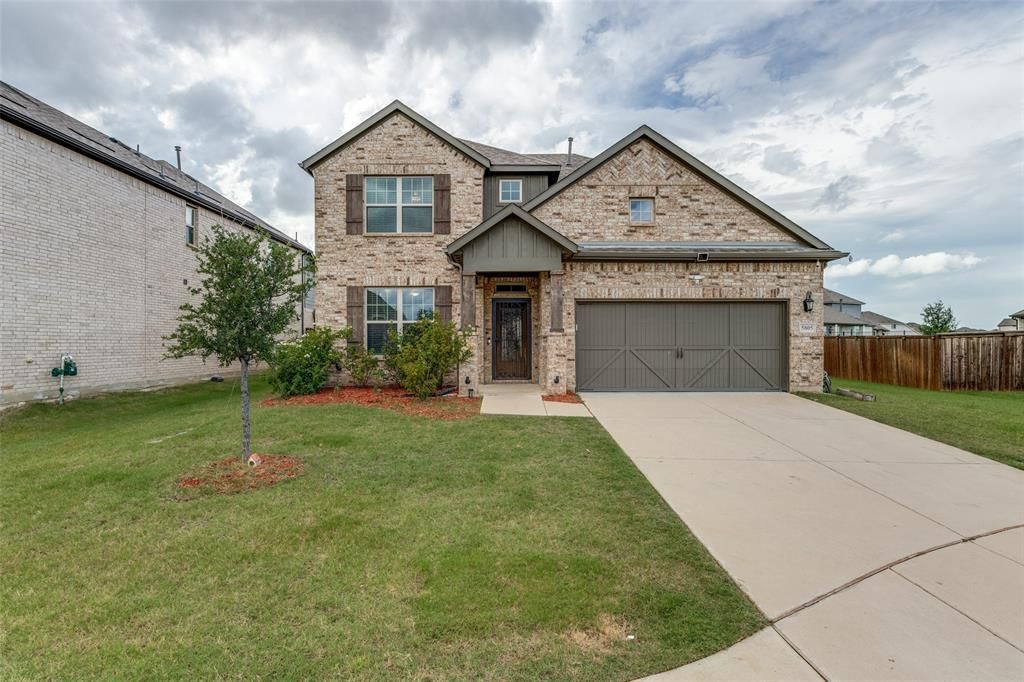
Welcome to this beautiful Prosper ISD home with thoughtfully designed with 4 spacious bedrooms and 3.5 bathrooms that perfectly blend style, comfort, and functionality. From the moment you step inside, you'll be welcomed by a grand two story foyer filled with natural light and soaring ceilings. A formal dining room off the entry offers the flexibility to serve as a home office or study. The open concept layout is ideal for entertaining, seamlessly connecting the gourmet kitchen, breakfast area, and impressive two story family room. The kitchen features granite countertops, stainless steel appliances, a large center island, abundant cabinetry, and an extended buffet area for added storage and serving space. Beautiful engineered hardwood floors and professionally designed accent walls add warmth and custom character throughout the home. The private first floor owner's suite offers a relaxing retreat with sloped ceilings and a spa-inspired ensuite featuring dual vanities, an oversized walk-in shower, a private water closet, and a spacious walk in closet. Upstairs, enjoy a large game room overlooking the family room below, creating the perfect space for movie nights, a playroom, or additional living area. Three generously sized secondary bedrooms, all with walk-in closets, provide plenty of room for family and guests. One bedroom includes a private ensuite bath, making it ideal for multigenerational living or overnight visitors. Step outside to the upgraded extended covered patio, perfect for entertaining or relaxing year round. Additional upgrades include a durable epoxy coated garage floor, making the garage as polished as the rest of the home. Designed with everyday living in mind, the Whitley floorplan offers timeless finishes, premium upgrades, and an inviting layout you'll love coming home to.
Property Features
Property Type: Residential - Single Family
Cooling: Ceiling Fan(s), Central Air, Electric
Fireplaces: 1
Garage: 2 car attached
Heating: Natural Gas
Home Style: Traditional
Lot Size: 0.19 Acres
Roof Type: Composition
Year Built: 2021
Amenities
Decorative Lighting
Eat-in Kitchen
Flat Screen Wiring
Granite Counters
High Speed Internet Available
Kitchen Island
Open Floorplan
Other
Pantry
Vaulted Ceiling(s)
Walk-In Closet(s)
Covered Patio/Porch
Rain Gutters
Feature Descriptions
Appliances: Dishwasher, Disposal, Gas Cooktop, Gas Oven, Gas Water Heater, Microwave, Plumbed For Gas in Kitchen
Community Features: Community Pool, Curbs, Fishing, Pickle Ball Court, Playground, Sidewalks, Other
Days on Site: 1
Exterior: Brick, Other
Fencing: Wood
Fireplace: Decorative, Stone
Flooring: Carpet, Ceramic Tile, Luxury Vinyl Plank
HOA Fee: 550/ Annually
Laundry: Electric Dryer Hookup, Utility Room, Full Size W/D Area, Dryer Hookup, Washer Hookup
Lot: Few Trees, Interior Lot, Irregular Lot, Landscaped, Level, Lrg. Backyard Grass, Sprinkler System, Subdivision
Parcel#: R769756
Parking: Concrete, Garage Double Door, Garage Faces Front, Kitchen Level
Parking Notes: Concrete, Garage Double Door, Garage Faces Front, Kit
Patio/Porch: Covered, Front Porch, Patio
Swimming Pool: Yes
Utilities: Co-op Electric, Co-op Water, Community Mailbox, Concrete, Curbs, Individual Gas Meter, Individual Water Meter, Sidewalk, Underground Utilities
Room Sizes
Office: 13.00 x 13.00 Level - 1
Breakfast Room: 13.00 x 19.00 Level - 1
Living Room: 21.00 x 15.00 Level - 1
Bedroom-Primary: 15.00 x 15.00 Level - 1
Bath-Primary: 14.00 x 10.00 Level - 1
Utility Room: 6.00 x 8.00 Level - 1
Game Room: 18.00 x 14.00 Level - 2
Bedroom: 10.00 x 12.00 Level - 2
Bedroom: 10.00 x 12.00 Level - 2
Bedroom: 13.00 x 14.00 Level - 2
Bath-Full: 11.00 x 5.00 Level - 2
Bath-Full: 14.00 x 5.00 Level - 2
Local Schools
Elementary School: Dan Christie
School District: Prosper ISD
Listed By / Shown By
Listed By
Agency Name: Keller Williams Frisco Stars
Agency Contact: 972-712-9898
Agent Name: Jared Smith

Shown By
Agent Name: Joe Alford
Agent Phone: (254) 242-9099
Agency Title: Kelly, Realtors

Estimate Your Payment
Estimated Payment
$ 1,258.59 per month $1,112.76 Principal & Interest $0.00 Property Tax (data not provided by mls) $145.83 Homeowner's Insurance
5805 Pensby Drive | MLS# 21332768
This single family home located at 5805 Pensby Drive, Celina, TX 76227 is currently listed for sale with an asking price of $499,990. This property was built in 2021 and has 4 bedrooms and 3 full and 1 partial baths with 2804 sq. ft. Pensby Drive is located in the Sutton Fields Ph 2b subdivision within the Prosper ISD school district. Search Sutton Fields Ph 2b real estate on joealford.kellyrealtors.com today.