
BEDS4
BATHS3 full 1 partial
SQUARE FEET2,318
MLS#21363959
STATUSActive
PROPERTY TYPEResidential - Single Family
SUBDIVISIONStone Brooke Crossing Ph II
SCHOOLMcKinney ISD
Property Description
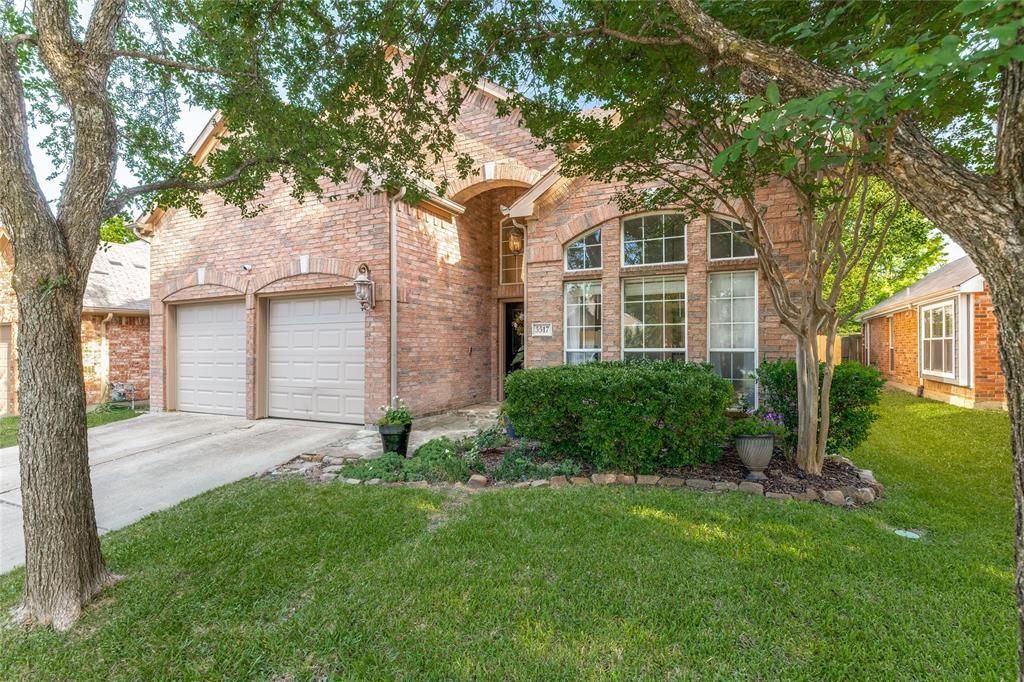
This stunning home, built by Highland, features 4 bedrooms (one en suite),3 full baths, and a half bath. The rooms are spacious, the floor plan is open, and the downstairs has newly installed LPV flooring throughout! And the backyard is AMAZING! Enjoy evenings sitting under the covered patio, admiring the lush landscaping and privacy. This home is light and bright with significant windows in every room. Located in Stone Brooke Crossing and close to three of McKinney's best schools, this home offers gorgeous quartz countertops in the kitchen and all bathrooms, contemporary paint, and an HVAC system updated two years ago. Foodies will love prepping in the spacious kitchen and cooking on the five-burner, new gas cooktop. The four bedrooms are located upstairs, with the spacious primary and three bedrooms strategically placed on one side and an ensuite privately located on the opposite side.Visit this home, and you will fall in love!
Property Features
Property Type: Residential - Single Family
Cooling: Ceiling Fan(s), Central Air, Electric
Fireplaces: 1
Garage: 2 car attached
Heating: Natural Gas
Home Style: Traditional
Lot Size: 0.13 Acres
Roof Type: Composition
Year Built: 2001
Amenities
Cable TV Available
Eat-in Kitchen
Granite Counters
High Speed Internet Available
In-Law Suite Floorplan
Kitchen Island
Open Floorplan
Pantry
Walk-In Closet(s)
Covered Patio/Porch
Feature Descriptions
Appliances: Dishwasher, Disposal, Electric Oven, Gas Cooktop, Gas Water Heater, Microwave
Exclusions: The drapery panels and rods in the large family room will not convey with the property
Exterior: Brick
Fencing: Wood
Fireplace: Gas Logs, Gas Starter, Living Room
Flooring: Carpet, Tile, Wood
HOA Fee: 150/ Quarterly
Lot: Interior Lot, Landscaped, Lrg. Backyard Grass, Sprinkler System
Lot Dimensions: 114 x 50
Parcel#: R411700K01301
Parking: Garage Door Opener, Garage Double Door, Garage Faces Front
Parking Notes: Garage Door Opener, Garage Double Door, Garage Faces
Utilities: Cable Available, City Sewer, City Water, Electricity Connected, Individual Gas Meter, Individual Water Meter, Natural Gas Available, Phone Available
Local Schools
Elementary School: Glenoaks
School District: McKinney ISD
Listed By / Shown By
Listed By
Agency Name: Coldwell Banker Apex, REALTORS
Agency Contact: 469-964-8221
Agent Name: Sandy DeLaunay

Shown By
Agent Name: Joe Alford
Agent Phone: (254) 242-9099
Agency Title: Kelly, Realtors

Estimate Your Payment
Estimated Payment
$ 1,107.58 per month $979.25 Principal & Interest $0.00 Property Tax (data not provided by mls) $128.33 Homeowner's Insurance
5517 Broken Bend Drive | MLS# 21363959
This single family home located at 5517 Broken Bend Drive, McKinney, TX 75072 is currently listed for sale with an asking price of $440,000. This property was built in 2001 and has 4 bedrooms and 3 full and 1 partial baths with 2318 sq. ft. Broken Bend Drive is located in the Stone Brooke Crossing Ph II subdivision within the McKinney ISD school district. Search Stone Brooke Crossing Ph II real estate on joealford.kellyrealtors.com today.