
BEDS4
BATHS2 full
SQUARE FEET2,413
MLS#21380025
STATUSActive
PROPERTY TYPEResidential - Single Family
SUBDIVISIONPlantation Resort Ph Ia The
SCHOOLFrisco ISD
Property Description
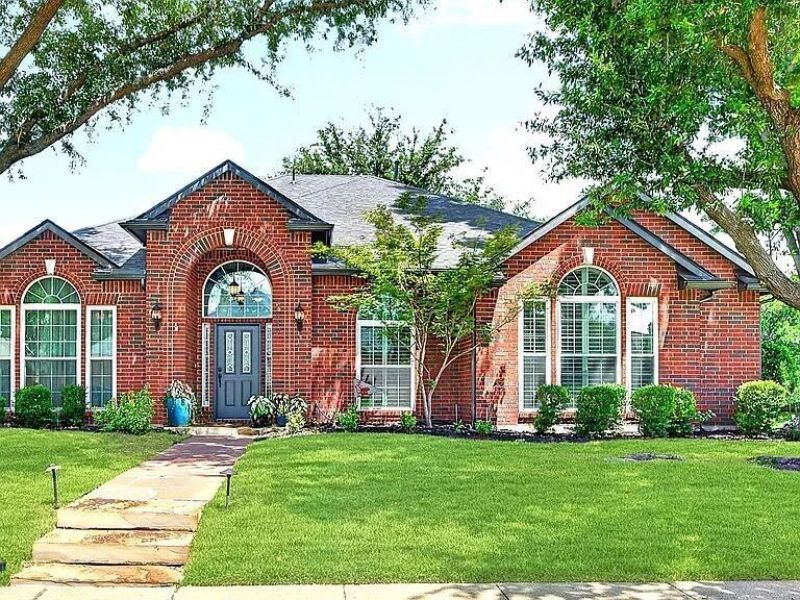
Priced to sell! Turnkey perfection in desirable Plantation Resort! This completely renovated 4-bed, 2-bath ranch sits on an oversized corner lot optimized for entertaining. Enjoy hardwood and travertine tile floors throughout. Large master bedroom features en suite with whirlpool tub and walkin closet, The second bath features a luxury spa rain shower with body jets. The gorgeous open kitchen boasts a custom oversized island flowing into the great room. Your private backyard oasis features an 18,000-gallon heated pebble-tec pool and spa, completely enclosed by an 8-foot privacy fence refurbished in 2025. Priced for a quick sale. Other upgrades include a class 4 new roof installed in 2025 with warranty, two new 6 ton HVAC plus much more. DO NOT MISS!
Property Features
Property Type: Residential - Single Family
Cooling: Attic Fan, Ceiling Fan(s), Central Air, Electric
Fireplaces: 1
Garage: 2 car attached
Heating: Central, Natural Gas
Lot Size: 0.24 Acres
Roof Type: Composition, Shingle
Year Built: 1992
Amenities
Cable TV Available
Decorative Lighting
Eat-in Kitchen
High Speed Internet Available
Kitchen Island
Open Floorplan
Pantry
Sound System Wiring
Vaulted Ceiling(s)
Walk-In Closet(s)
Attached Grill
Built-in Barbecue
Covered Deck
Covered Patio/Porch
Fire Pit
Gas Grill
Rain Gutters
Lighting
Outdoor Kitchen
Private Yard
Feature Descriptions
Appliances: Dishwasher, Disposal, Dryer, Electric Cooktop, Electric Oven, Gas Water Heater, Indoor Grill, Microwave, Convection Oven, Double Oven, Refrigerator, Vented Exhaust Fan, Washer
Exterior: Brick, Radiant Barrier
Fireplace: Gas Starter, Living Room
Flooring: Carpet, Ceramic Tile, Engineered Wood, Hardwood, Stone, Travertine Stone, Wood
HOA Fee: 490/ Annually
Parcel#: R269400N03201
Parking: Attached Carport, Garage, Garage Door Opener, Garage Faces Side, Inside Entrance, Oversized, Workshop in Garage
Parking Notes: Attached Carport, Garage, Garage Door Opener, Garage
Pool: Gunite, Heated, In Ground, Pool/Spa Combo, Private, Separate Spa/Hot Tub, Waterfall
Swimming Pool: Yes
Utilities: Cable Available, City Sewer, City Water, Concrete, Curbs, Electricity Available, Natural Gas Available, Sidewalk, Underground Utilities
Room Sizes
Bedroom-Primary: 17.00 x 15.00 Level - 1
Bath-Primary: 1.00 x 1.00 Level - 1
Living Room: 15.00 x 19.00 Level - 1
Living Room: 11.00 x 14.00 Level - 1
Kitchen: 16.00 x 14.00 Level - 1
Dining Room: 12.00 x 10.00 Level - 1
Dining Room: 9.00 x 11.00 Level - 1
Local Schools
Elementary School: Curtsinger
School District: Frisco ISD
Listed By / Shown By
Listed By
Agency Name: Beycome Brokerage Realty LLC
Agency Contact: 804-656-5007
Agent Name: Steve Koleno

Shown By
Agent Name: Joe Alford
Agent Phone: (254) 242-9099
Agency Title: Kelly, Realtors

Estimate Your Payment
Estimated Payment
$ 1,321.55 per month $1,168.42 Principal & Interest $0.00 Property Tax (data not provided by mls) $153.13 Homeowner's Insurance
5412 Lexington Place | MLS# 21380025
This single family home located at 5412 Lexington Place, Frisco, TX 75035 is currently listed for sale with an asking price of $525,000. This property was built in 1992 and has 4 bedrooms and 2 full baths with 2413 sq. ft. Lexington Place is located in the Plantation Resort Ph Ia The subdivision within the Frisco ISD school district. Search Plantation Resort Ph Ia The real estate on joealford.kellyrealtors.com today.