
BEDS3
BATHS2 full
SQUARE FEET2,248
MLS#21376500
STATUSActive
PROPERTY TYPEResidential - Single Family
SUBDIVISIONFox Meadows Add
SCHOOLGrapevine-Colleyville ISD
Property Description
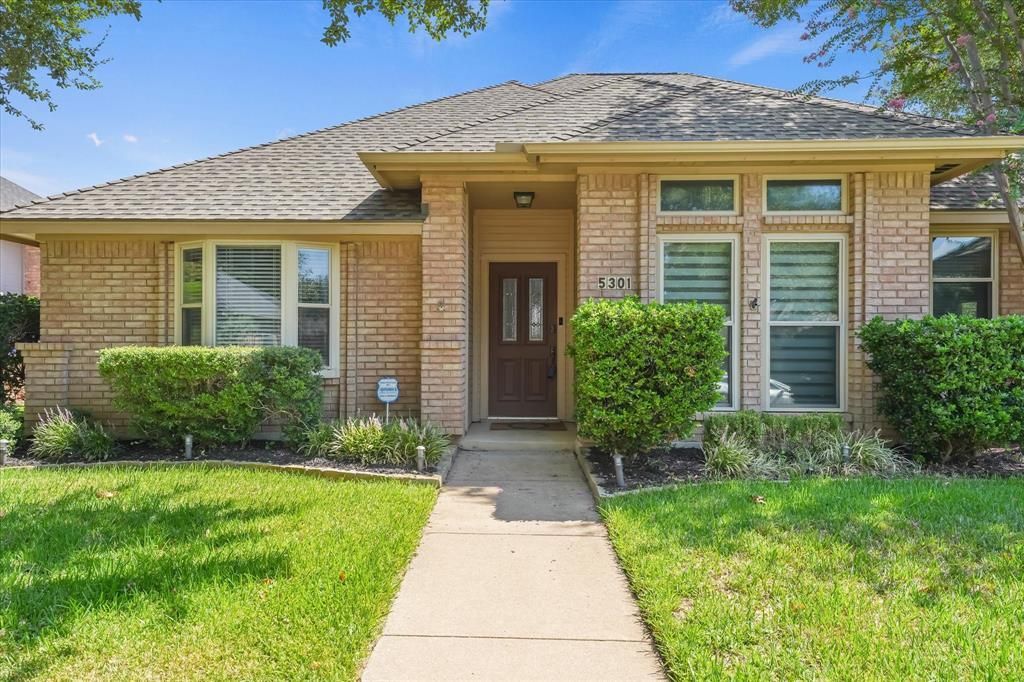
Welcome to 5301 Bugle Lane, a beautifully updated and meticulously maintained single-story home situated on a desirable corner lot in an established Colleyville neighborhood. Offering 3 bedrooms, 2 baths and 2,248 square feet, this home has been thoughtfully refreshed with fresh interior paint, an updated kitchen, beautifully updated bathrooms and modern finishes throughout.The flexible floor plan features two spacious living areas, a vaulted living room with gas fireplace, separate dining and breakfast areas, and a bright kitchen with an island and generous workspace. The spacious primary suite includes two walk-in closets and a beautifully finished bath with a freestanding soaking tub, oversized walk-in shower and dual vanity areas.Outside, enjoy a private backyard retreat featuring a large in-ground pool and spa, expansive patio and covered outdoor living area ideal for relaxing or entertaining. Additional highlights include an attached two-car garage, mature trees and architectural shingles replaced in 2022. Conveniently located near the Colleyville Recreation Center, shopping, dining, schools and major commuter routes. Updated, move-in ready and designed for both everyday living and entertaining.
Property Features
Property Type: Residential - Single Family
Cooling: Ceiling Fan(s), Central Air, Electric
Fireplaces: 1
Garage: 2 car attached
Heating: Central, Natural Gas
Home Style: Traditional
Lot Size: 0.27 Acres
Roof Type: Shingle
Year Built: 1989
Amenities
Decorative Lighting
Double Vanity
Eat-in Kitchen
Kitchen Island
Open Floorplan
Vaulted Ceiling(s)
Walk-In Closet(s)
Feature Descriptions
Appliances: Dishwasher, Gas Oven, Microwave
Days on Site: 3
Exterior: Brick
Fireplace: Gas, Living Room
Flooring: Luxury Vinyl Plank, Tile
Laundry: Utility Room, Full Size W/D Area, Dryer Hookup, Washer Hookup
Parcel#: 06019315
Parking: Concrete, Driveway, Garage, Garage Double Door
Parking Notes: Concrete, Driveway, Garage, Garage Double Door
Patio/Porch: Covered, Patio
Pool: Diving Board, In Ground, Outdoor Pool, Pool/Spa Combo, Private
Swimming Pool: Yes
Utilities: Cable Available, City Sewer, City Water, Concrete, Curbs, Electricity Available, Electricity Connected, Individual Water Meter, Natural Gas Available
Window: Skylights(s), Window Coverings
Room Sizes
Dining Room: 10.00 x 17.00 Level - 1
Living Room: 14.00 x 18.00 Level - 1
Family Room: 18.00 x 18.00 Level - 1
Kitchen: 9.00 x 11.00 Level - 1
Breakfast Room: 9.00 x 16.00 Level - 1
Laundry: 6.00 x 6.00 Level - 1
Bedroom: 14.00 x 12.00 Level - 1
Bath-Full: 10.00 x 4.00 Level - 1
Bedroom: 10.00 x 11.00 Level - 1
Bedroom-Primary: 14.00 x 16.00 Level - 1
Bath-Primary: 14.00 x 16.00 Level - 1
Local Schools
Elementary School: Heritage
School District: Grapevine-Colleyville ISD
Listed By / Shown By
Listed By
Agency Name: Compass RE Texas, LLC
Agency Contact: 817-903-3150
Agent Name: William Huffman

Shown By
Agent Name: Joe Alford
Agent Phone: (254) 242-9099
Agency Title: Kelly, Realtors

Estimate Your Payment
Estimated Payment
$ 1,573.27 per month $1,390.98 Principal & Interest $0.00 Property Tax (data not provided by mls) $182.29 Homeowner's Insurance
5301 Bugle Lane | MLS# 21376500
This single family home located at 5301 Bugle Lane, Colleyville, TX 76034 is currently listed for sale with an asking price of $625,000. This property was built in 1989 and has 3 bedrooms and 2 full baths with 2248 sq. ft. Bugle Lane is located in the Fox Meadows Add subdivision within the Grapevine-Colleyville ISD school district. Search Fox Meadows Add real estate on joealford.kellyrealtors.com today.