
BEDS2
BATHS2 full
SQUARE FEET1,142
MLS#21360570
STATUSActive
PROPERTY TYPERental - Townhouse
SUBDIVISIONHeritage Village
SCHOOLBirdville ISD
Property Description
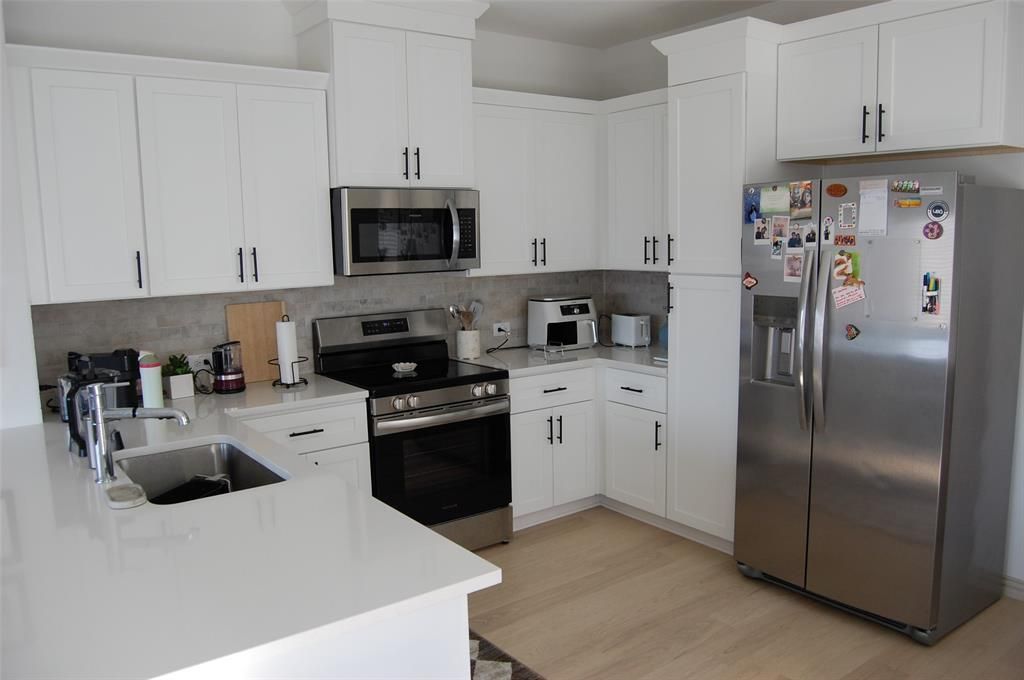
Stunning, like-new 2-story townhome built just 1 year ago! This beautiful property features a highly desirable, private layout perfect for roommates or working professionals. Walk into the ground level to find a spacious secondary bedroom, a full bathroom, and a dedicated laundry room with direct access to your private 1-car garage. Upstairs, the sun-drenched second floor opens into a gorgeous main living area and kitchen, seamlessly connected to a private primary bedroom suite and full bath. Enjoy modern luxury, pristine finishes in a prime location close to shopping, dining, and major commuter routes. Refrigerator, Washer, Dryer, and home security included. Schedule your tour today!Security Deposit $2200, First month's rent $2200. No Pets. No Smoking, No Sublease, No Waterbeds. Tennent must provide proof of renters insurance.
Property Features
Property Type: Rental - Townhouse
Cooling: Ceiling Fan(s), Central Air
Garage: 1 car attached
Heating: Central, Electric
Home Style: A-Frame
Lot Size: 0.03 Acres
Stories: 2.0
Year Built: 2025
Amenities
Cable TV Available
Double Vanity
Feature Descriptions
Appliances: Dishwasher, Disposal, Dryer, Electric Cooktop, Electric Oven, Electric Range, Electric Water Heater, Microwave, Refrigerator
Community Features: Playground
Days on Site: 14
Exclusions: mounted TV(s).
Exterior: Brick, Fiber Cement
Fencing: None
HOA Fee: 250/ Monthly
Laundry: Electric Dryer Hookup, Utility Room, Full Size W/D Area
Parcel#: 42947446
Parking: Alley Access, Garage, Garage Door Opener, Garage Faces Rear, Garage Single Door
Parking Notes: Alley Access, Garage, Garage Door Opener, Garage Face
Pets Allowed: No Pets Allowed
Security: Security Service, Security System, Smoke Detector(s)
Utilities: Alley, Cable Available, City Sewer, City Water, Community Mailbox, Curbs, Electricity Connected, Individual Water Meter, Sidewalk
Room Sizes
Bedroom-Primary: 13.00 x 10.00 Level - 2
Living Room: 15.00 x 11.00 Level - 2
Bath-Primary: 9.00 x 6.00 Level - 2
Bath-Full: 9.00 x 6.00 Level - 1
Bedroom: 10.00 x 10.00 Level - 1
Laundry: 7.00 x 7.00 Level - 1
Local Schools
Elementary School: Birdville
School District: Birdville ISD
Listed By / Shown By
Listed By
Agency Name: The Michael Group Real Estate
Agency Contact: 817-577-9000
Agent Name: Christopher Watkins

Shown By
Agent Name: Joe Alford
Agent Phone: (254) 242-9099
Agency Title: Kelly, Realtors

5242 Legacy Street | MLS# 21360570
This property located at 5242 Legacy Street, Haltom City, TX 76117 is currently listed for rent with an asking price of $2,200 / Monthly. Legacy Street is located within the Birdville ISD school district. Search Haltom City real estate on joealford.kellyrealtors.com today.