
BEDS4
BATHS2 full 1 partial
SQUARE FEET2,748
MLS#21329679
STATUSActive
PROPERTY TYPEResidential - Single Family
SUBDIVISIONJ Kinkaid Add
SCHOOLVan Alstyne ISD
Property Description
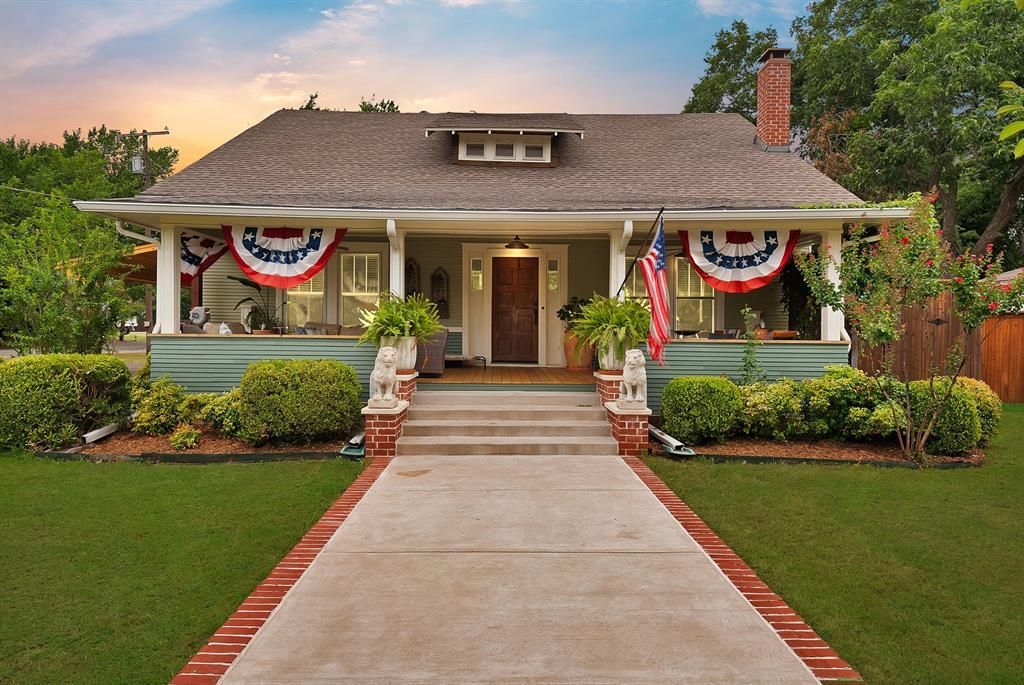
A 1935 Van Alstyne home rebuilt from the foundation up over the past three years. A new foundation of 140 concrete piers now carries new electrical, two-zone HVAC, a new roof, and new windows. Original heart-pine floors and doors remain throughout as well as original hardware. The kitchen was rebuilt with custom cabinetry extending to the ceiling, a marble island, and a gas range. The primary suite opens through restored stained-glass doors from a century-old church, with a double vanity, marble shower, and soaking tub. A home office and two bedrooms complete the second floor. The .21-acre corner lot sits in downtown Van Alstyne, zoned to Van Alstyne ISD, with documented ties to the historic Colin McKinney family.
Property Features
Property Type: Residential - Single Family
Cooling: Ceiling Fan(s), Central Air, Electric
Fireplaces: 1
Heating: Central, Natural Gas
Home Style: Traditional
Lot Size: 0.21 Acres
Roof Type: Composition, Shingle
Year Built: 1935
Amenities
Built-in Features
Built-in Wine Cooler
Cable TV Available
Double Vanity
High Speed Internet Available
Kitchen Island
Walk-In Closet(s)
Rain Gutters
Feature Descriptions
Appliances: Dishwasher, Disposal, Gas Range, Gas Water Heater
Exterior: Brick, Siding
Fireplace: Living Room
Flooring: Tile, Wood
Laundry: Stacked W/D Area
Lot: Corner Lot
Parcel#: 385722
Parking: Carport
Parking Notes: Carport
Patio/Porch: Front Porch
Utilities: City Sewer, City Water
Room Sizes
Bedroom-Primary: 15.00 x 13.00 Level - 2
Bath-Primary: 13.00 x 12.00 Level - 2
Living Room: 21.00 x 15.00 Level - 1
Dining Room: 17.00 x 16.00 Level - 1
Kitchen: 14.00 x 14.00 Level - 1
Bath-Full: 7.00 x 8.00 Level - 1
Bedroom: 15.00 x 13.00 Level - 2
Bedroom: 13.00 x 12.00 Level - 1
Office: 16.00 x 14.00 Level - 1
Breakfast Room: 18.00 x 12.00 Level - 1
Local Schools
Elementary School: Bob and Lola Sanford
School District: Van Alstyne ISD
Listed By / Shown By
Listed By
Agency Name: EXP REALTY
Agency Contact: 469-667-8427
Agent Name: Crystal DeBacker

Shown By
Agent Name: Joe Alford
Agent Phone: (254) 242-9099
Agency Title: Kelly, Realtors

Estimate Your Payment
Estimated Payment
$ 1,381.96 per month $1,221.84 Principal & Interest $0.00 Property Tax (data not provided by mls) $160.13 Homeowner's Insurance
524 N Dallas Street | MLS# 21329679
This single family home located at 524 N Dallas Street, Van Alstyne, TX 75495 is currently listed for sale with an asking price of $549,000. This property was built in 1935 and has 4 bedrooms and 2 full and 1 partial baths with 2748 sq. ft. N Dallas Street is located in the J Kinkaid Add subdivision within the Van Alstyne ISD school district. Search J Kinkaid Add real estate on joealford.kellyrealtors.com today.