
BEDS4
BATHS3 full
SQUARE FEET2,459
MLS#618391
STATUSActive
PROPERTY TYPERental - Single Family
SUBDIVISIONGroves at Lakewood Ranch Phase V
SCHOOLBelton ISD
Property Description
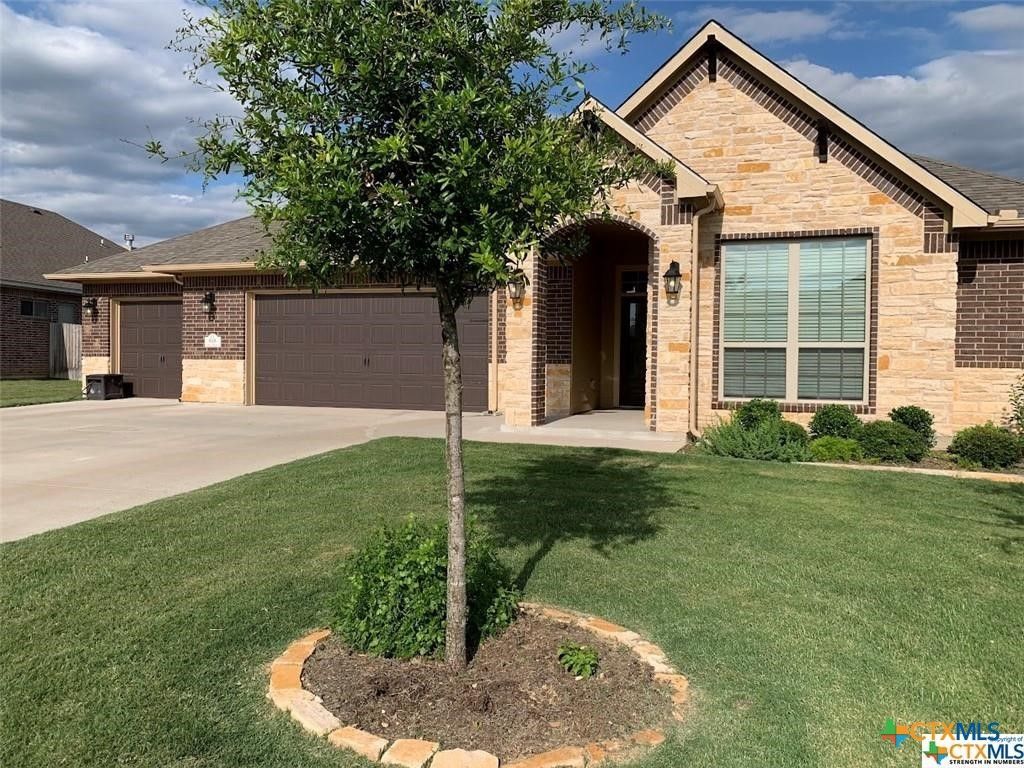
Omega luxury home. Popular neighborhood - the Groves West at Lakewood Ranch in Temple but Belton schools. All three schools are close by and highly rated. Temple Lake Park is just minutes down the road, great for lake fun, fishing, swimming, picnic and hiking. This home has lots of sq feet (2458), wood like hard tile in most rooms, high ceilings, crown molding, upgraded appliances, excellent insulation and so much more. Large flex area can be used as an office, formal dining or kids play area. Huge floored area in attic for storage. It is called the Nixon plan by Omega builders. The yard happens to be oversized 0.256 ac, Room to relax under the extended covered patio, also lots of room on the sides of home, This home has a 3 car garage that is approximately 876 sq ft tax records. (Yard Maintenance included mowing and Fertilization, AC filters supplied) 12 mo or 24 months
Property Features
Property Type: Rental - Single Family
Cooling: Central Air, Electric, Heat Pump,1 Unit
Garage: 3
Heating: Central, Electric, Heat Pump
Home Style: Ranch
Lot Size: 0.26 Acres
Roof Type: Composition, Shingle
Stories: 1.0
Year Built: 2021
Amenities
All Bedrooms Down
Attic
Built-in Features
Ceiling Fan(s)
Crown Molding
Separate/Formal Dining Room
Double Vanity
Garden Tub/Roman Tub
High Ceilings
Primary Downstairs
Multiple Dining Areas
Main Level Primary
Separate Shower
Walk-In Closet(s)
Breakfast Bar
Breakfast Area
Custom Cabinets
Granite Counters
Kitchen/Family Room Combo
Pantry
Walk-In Pantry
Covered Patio
Porch
Rain Gutters
Storage
Feature Descriptions
Appliances: Electric Cooktop, Disposal, Multiple Water Heaters, Oven, Refrigerator, Range Hood, Vented Exhaust Fan, Some Electric Appliances, Built-In Oven, Microwave, Range
Body of Water: None
Community Features: Playground, Park, Community Pool, Curbs
Days on Site: 17
Exterior: Brick Veneer, HardiPlank Type, Masonry, Stone Veneer
Fencimg: Back Yard, Wood
Fireplace: None
Flooring: Carpet, Ceramic Tile
Formal Dining: Yes
Laundry: Washer Hookup, Electric Dryer Hookup, Laundry in Utility Room, Laundry Room
Parcel#: 491598
Parking: Door-Multi, Garage Faces Front, Garage, Garage Door Opener
Parking Notes: Door-Multi, Garage Faces Front, Garage, Garage Door O
Patio/Porch: Covered, Patio, Porch
Pets Allowed: Breed Restrictions, Cats OK, Dogs OK, Other, See Remarks, Yes
Pool: Community, None
Sewer: Not Connected (at lot), Public Sewer
Spa: None
Utilities: Cable Available, Electricity Available, High Speed Internet Available, Trash Collection Public
Water: Not Connected (at lot), Public
Room Sizes
Family Room: 20.1 X 19.4 Level - Main
Breakfast Room/ Nook: 11 X 11 Level - Main
Dining Room: 11 X 16 or Fle X Level - Main
Primary Bedroom: 17.5 X 15 Level - Main
Local Schools
High School: Lake Belton High School
Middle School: Lake Belton Middle School
Elementary School: Lakewood Elementary
School District: Belton ISD
Listed By / Shown By
Listed By
Agency Name: Lakeline Realty
Agency Phone: 512-797-5449
Shown By
Agent Name: Joe Alford
Agent Phone: (254) 242-9099
Agency Title: Kelly, Realtors
Agency Email: info@kellyrealtors.com
Agency Text: (254) 717-6447

515 Salt Lick Drive | MLS# 618391
This property located at 515 Salt Lick Drive, Temple, TX 76502 is currently listed for rent with an asking price of $2,950 / Monthly. Salt Lick Drive is located within the Belton ISD school district. Search Temple real estate on joealford.kellyrealtors.com today.