
BEDS4
BATHS2 full
SQUARE FEET1,929
MLS#624377
STATUSActive
PROPERTY TYPEResidential - Single Family
SUBDIVISIONHeather Glen
SCHOOLKilleen ISD
Property Description
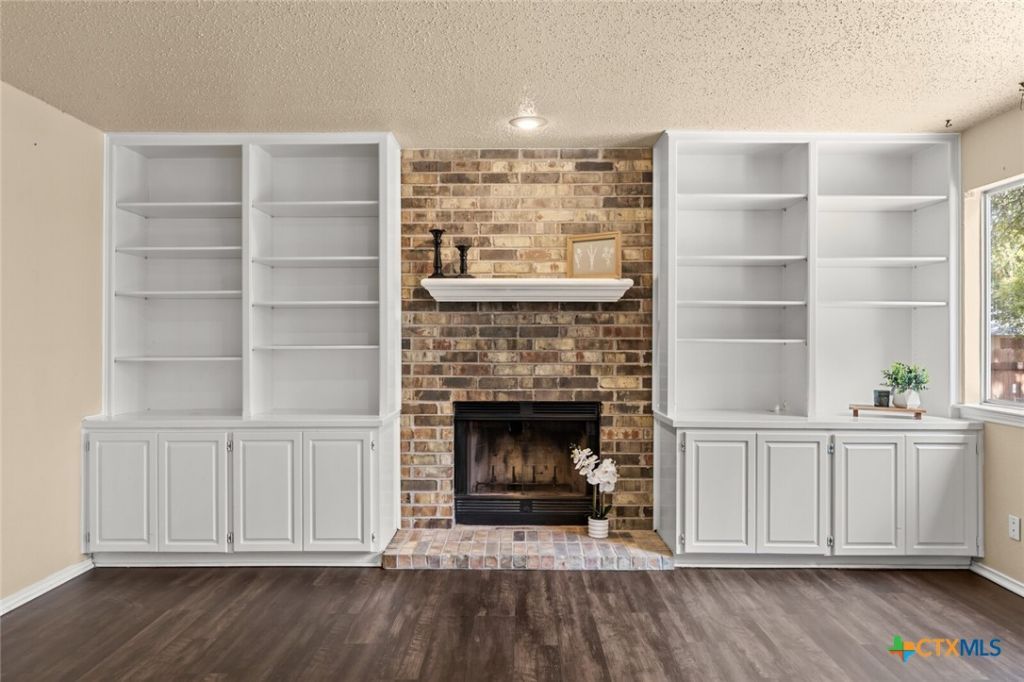
This home is anything but ordinary. Tucked into a corner lot in the Heather Glen Subdivision in Killeen, TX, this 4-bedroom, 2-bath gem is wrapped in a wood privacy fence. Step inside and you'll find two spacious living areas anchored by a cozy fireplace, with custom built-in bookshelves and wall-mounted TV brackets ready to go. The kitchen is a true standout: stainless steel appliances including a side-by-side fridge with water and ice in the door, a stainless dishwasher, and a sleek microwave vent hood, paired with a classic white oven, a breakfast bar, garbage disposal, and a mix of recessed and track lighting that sets just the right mood. Durable tile and wood flooring flow throughout, complemented by ceiling fans for year-round comfort. You'll appreciate the everyday conveniences too: a linen closet, generous hallway and laundry storage, washer/dryer hookups, and motion-sensor lighting in the bathrooms, hallway, and laundry room. Both the master and guest bathrooms feature dual vanities, adding a touch of everyday luxury. Out back, a storage building offers extra space for whatever hobby or overflow you need to house. This is a home built for real life, with just the right amount of charm.
Property Features
Property Type: Residential - Single Family
Cooling: Central Air, Electric,1 Unit
Fireplaces: 1
Garage: 2
Heating: Central, Electric, Fireplace(s)
Home Style: A-Frame, Traditional
Lot Size: 0.24 Acres
Roof Type: Composition, Shingle
Stories: 1.0
Year Built: 1994
Amenities
All Bedrooms Down
Bookcases
Built-in Features
Ceiling Fan(s)
Double Vanity
High Ceilings
Home Office
Multiple Living Areas
Recessed Lighting
Track Lighting
Tub Shower
Walk-In Closet(s)
Breakfast Bar
Kitchen/Family Room Combo
Kitchen/Dining Combo
Storage
Feature Descriptions
Appliances: Dishwasher, Electric Range, Disposal, Microwave, Oven, Refrigerator, Range Hood, Water Heater, Some Electric Appliances
Body of Water: None
Community Features: None, Sidewalks
Exterior: Brick, Masonry
Fencing: Back Yard, Privacy, Wood
Fireplace: Family Room, Wood Burning
Flooring: Ceramic Tile, Hardwood
Laundry: Washer Hookup, Electric Dryer Hookup, Laundry Room
Parcel#: 51376
Security: Smoke Detector(s)
Sewer: Public Sewer
Utilities: Electricity Available, Trash Collection Public
Water: Public
Room Sizes
Bedroom 3: / Office
Local Schools
High School: Ellison High School
Middle School: Liberty Hill Middle School
Elementary School: Timber Ridge Elementary School
School District: Killeen ISD
Listed By / Shown By
Listed By
Agency Name: People 1st Realty LLC.
Agency Phone: (254) 247-7683
Shown By
Agent Name: Joe Alford
Agent Phone: (254) 242-9099
Agency Title: Kelly, Realtors
Agency Email: info@kellyrealtors.com
Agency Text: (254) 717-6447

Estimate Your Payment
Estimated Payment
$ 576.45 per month $509.65 Principal & Interest $0.00 Property Tax (data not provided by mls) $66.79 Homeowner's Insurance
5110 Glenoak Drive | MLS# 624377
This single family home located at 5110 Glenoak Drive , Killeen, TX 76542 is currently listed for sale with an asking price of $229,000. This property was built in 1994 and has 4 bedrooms and 2 full baths with 1929 sq. ft. Glenoak Drive is located in the Heather Glen subdivision within the Killeen ISD school district. Search Heather Glen real estate on joealford.kellyrealtors.com today.