
BEDS5
BATHS5 full
SQUARE FEET4,448
MLS#21364681
STATUSPending
PROPERTY TYPEResidential - Single Family
SUBDIVISIONStrathmore
SCHOOLGrapevine-Colleyville ISD
Property Description
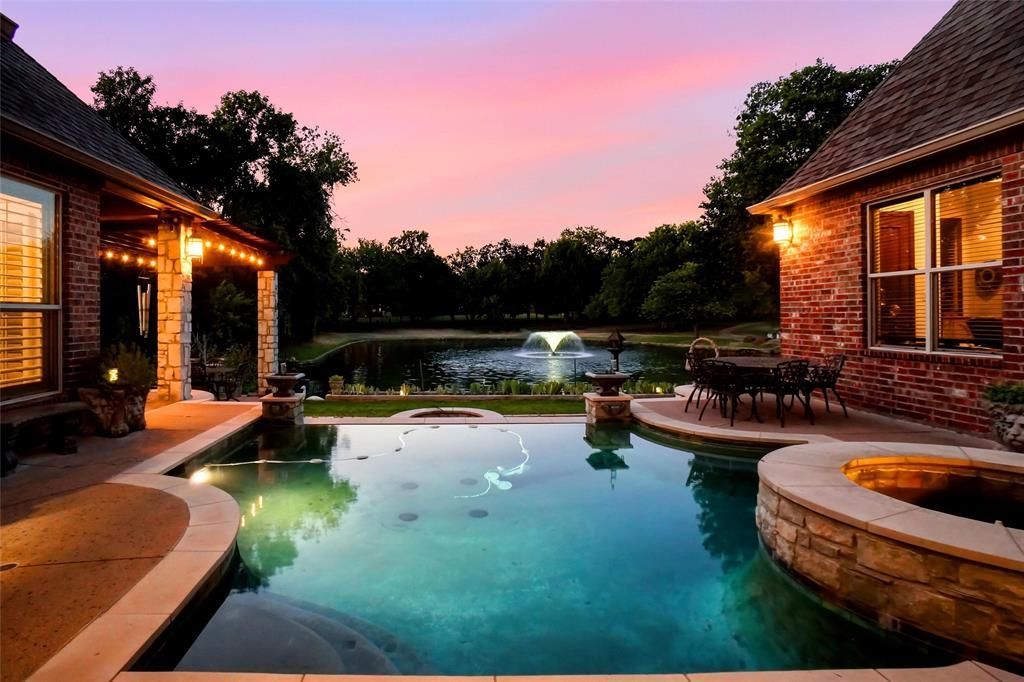
Exceptional Colleyville home nestled in a gated community, offering a rare combination of beautiful interiors, incredible entertaining spaces, and a private resort-style backyard overlooking a picturesque pond. From the moment you enter, a striking wine and entertaining room sets the tone with custom cabinetry, built-in wine storage, and a dramatic backlit stone feature wall. This 5-bedroom, 5-bath home offers generous living and entertaining spaces inside and out. A dedicated media room is conveniently located downstairs, while an additional bonus room upstairs offers flexible living space along with ample walk-out attic storage. The kitchen features an open-concept design with a huge center island, butler’s pantry, and Viking appliances, creating a natural gathering place for everyday living and entertaining. Large windows throughout bring in abundant natural light and showcase the beautiful outdoor setting. The backyard is the showstopper—enjoy a resort-style pool and spa, multiple patio and seating areas, and peaceful pond views, with a fountain creating a beautiful backdrop. One of the covered patios features Phantom Screens, allowing you to enjoy the outdoor setting with added comfort and versatility. A climate-controlled backyard shed with both heating and air conditioning provides additional space for storage, a workshop, hobbies, or other flexible uses. Whether entertaining by the pool, dining outdoors, or simply enjoying the sunset over the water, this backyard was designed to be enjoyed. A truly special property combining space, privacy, outdoor living and an exceptional setting in Colleyville.
Property Features
Property Type: Residential - Single Family
Cooling: Central Air
Fireplaces: 2
Garage: 3 car attached
Heating: Central
Lot Size: 0.42 Acres
Roof Type: Composition
Year Built: 2005
Amenities
Built-in Wine Cooler
Cedar Closet(s)
Dry Bar
Eat-in Kitchen
Kitchen Island
Open Floorplan
Pantry
Walk-In Closet(s)
Covered Patio/Porch
Lighting
Outdoor Kitchen
Outdoor Living Center
Private Yard
Storage
Feature Descriptions
Appliances: Built-in Gas Range, Built-in Refrigerator, Dishwasher, Disposal, Gas Range, Microwave, Plumbed For Gas in Kitchen, Refrigerator
Community Features: Gated
Days on Site: 16
Exclusions: Every potted plant, Tiffany light in the butlers pantry, chandelier in the primary bathroom.
Fireplace: Gas
Flooring: Wood
HOA Fee: 3350/ Annually
Laundry: Utility Room, Full Size W/D Area, Dryer Hookup, Washer Hookup
Lot: Cul-De-Sac, Few Trees, Interior Lot, Landscaped, Lrg. Backyard Grass, Sprinkler System, Subdivision, Tank/ Pond, Water/Lake View
Parcel#: 41015487
Parking: Enclosed, Garage, Garage Door Opener, Garage Faces Side, Oversized, Private, Storage
Parking Notes: Enclosed, Garage, Garage Door Opener, Garage Faces Si
Patio/Porch: Covered
Pool: In Ground, Pool Sweep, Private, Water Feature
Swimming Pool: Yes
Utilities: City Sewer, City Water
Local Schools
Elementary School: Heritage
School District: Grapevine-Colleyville ISD
Listed By / Shown By
Listed By
Agency Name: Keller Williams Realty
Agency Contact: 817-881-0215
Agent Name: Mary Cornelius

Shown By
Agent Name: Joe Alford
Agent Phone: (254) 242-9099
Agency Title: Kelly, Realtors

Estimate Your Payment
Estimated Payment
$ 4,027.57 per month $3,560.91 Principal & Interest $0.00 Property Tax (data not provided by mls) $466.67 Homeowner's Insurance
5024 Strathmore | MLS# 21364681
This single family home located at 5024 Strathmore, Colleyville, TX 76034 is currently listed for sale with an asking price of $1,600,000. This property was built in 2005 and has 5 bedrooms and 5 full baths with 4448 sq. ft. Strathmore is located in the Strathmore subdivision within the Grapevine-Colleyville ISD school district. Search Strathmore real estate on joealford.kellyrealtors.com today.