
BEDS3
BATHS2 full
SQUARE FEET1,753
MLS#21334232
STATUSActive
PROPERTY TYPEResidential - Single Family
SUBDIVISIONSouth Fork Estates
SCHOOLWichita Falls ISD
Property Description
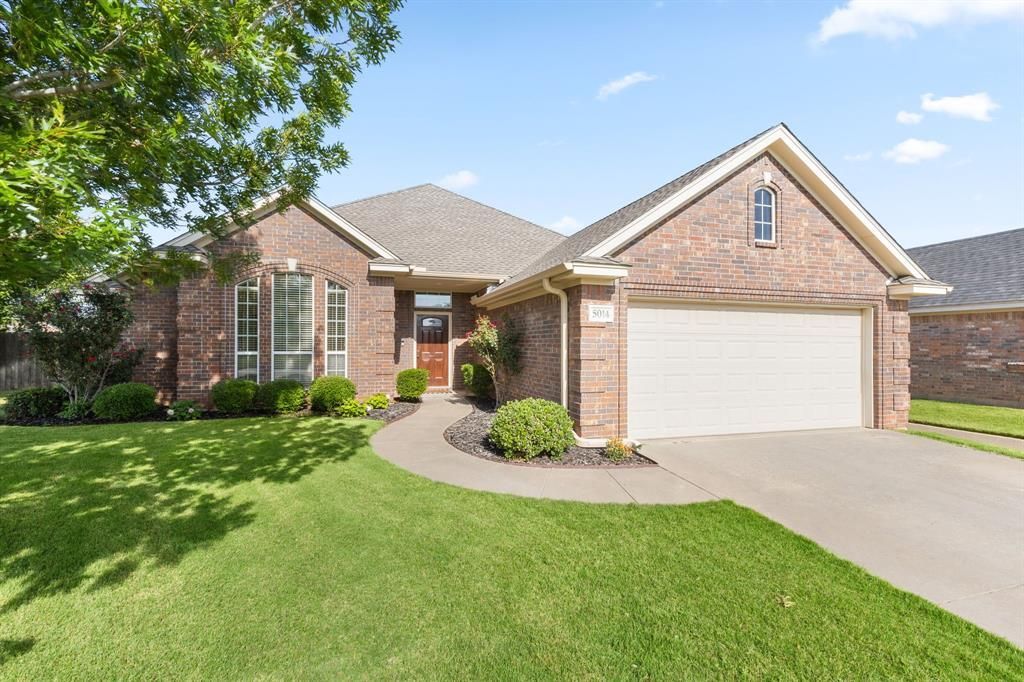
Move in ready home by RJ Wachsman with fresh interior paint. Features a hallway office nook, open kitchen with dark alder wood cabinets, granite counters with glass tile trim back splash, stainless appliances, crown molding, fireplace, and tall ceilings with large windows overlooking the covered patio. Isolated primary suite with dual sinks, soaking tub, separate shower, and walk in closet. Walk in closets in every bedroom, privacy fence, sprinklers, and in ground garage storm shelter. Walking trail is near.
Property Features
Property Type: Residential - Single Family
Cooling: Ceiling Fan(s), Central Air
Fireplaces: 1
Garage: 2 car attached
Heating: Central
Lot Size: 0.21 Acres
Roof Type: Composition
Year Built: 2011
Amenities
Granite Counters
Open Floorplan
Pantry
Covered Patio/Porch
Feature Descriptions
Appliances: Dishwasher, Disposal, Microwave
Days on Site: 1
Exterior: Brick
Fencing: Wood
Fireplace: Gas
Flooring: Carpet, Tile
Laundry: Utility Room
Lot Dimensions: 76.25 x 122.4
Parcel#: 452322
Parking: Garage
Parking Notes: Garage
Patio/Porch: Covered
Utilities: City Sewer, City Water, Concrete, Electricity Connected
Room Sizes
Living Room: 19.00 x 1.00 Level - 1
Kitchen: 10.00 x 14.00 Level - 1
Breakfast Room: 13.00 x 10.00 Level - 1
Bedroom-Primary: 16.00 x 13.00 Level - 1
Bedroom: 13.00 x 11.00 Level - 1
Bedroom: 12.00 x 12.00 Level - 1
Utility Room: 9.00 x 6.00 Level - 1
Local Schools
Elementary School: Fowler
School District: Wichita Falls ISD
Listed By / Shown By
Listed By
Agency Name: Bishop Realtor Group, Inc
Agency Contact: 940-691-7355
Agent Name: Bethann Oswald

Shown By
Agent Name: Joe Alford
Agent Phone: (254) 242-9099
Agency Title: Kelly, Realtors

Estimate Your Payment
Estimated Payment
$ 830.44 per month $734.21 Principal & Interest $0.00 Property Tax (data not provided by mls) $96.22 Homeowner's Insurance
5014 Cypress | MLS# 21334232
This single family home located at 5014 Cypress, Wichita Falls, TX 76310 is currently listed for sale with an asking price of $329,900. This property was built in 2011 and has 3 bedrooms and 2 full baths with 1753 sq. ft. Cypress is located in the South Fork Estates subdivision within the Wichita Falls ISD school district. Search South Fork Estates real estate on joealford.kellyrealtors.com today.