
BEDS4
BATHS2 full 1 partial
SQUARE FEET2,402
MLS#21321322
STATUSActive
PROPERTY TYPEResidential - Single Family
SUBDIVISIONWhite Lake Hills Add
SCHOOLFort Worth ISD
Property Description
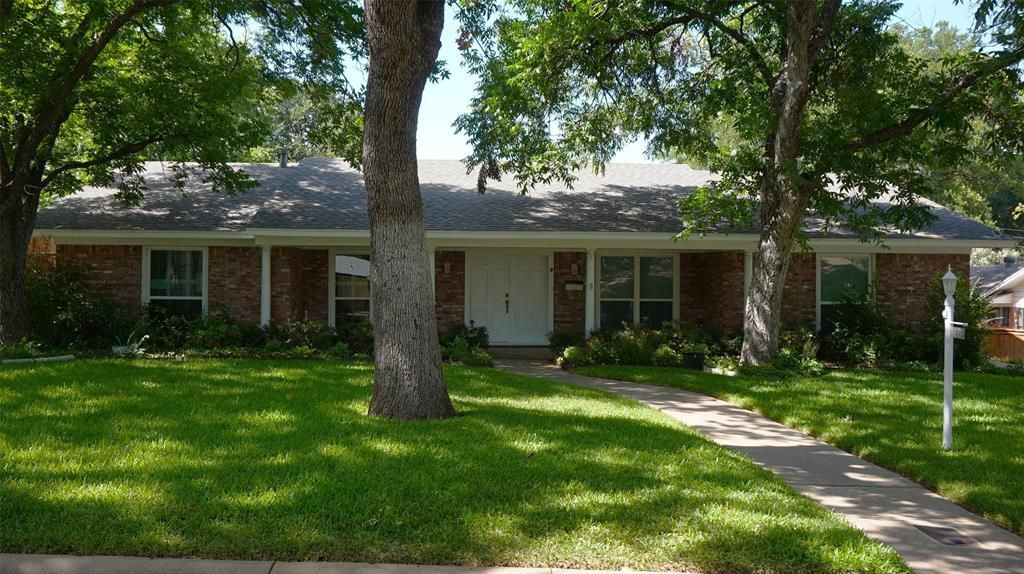
Beautifully maintained brick home in the established White Lake Hills neighborhood. This property offers exceptional curb appeal with a Yard of the Month recognition, mature trees, beautifully landscaped grounds, and a large front porch. Inside, you’ll find a spacious and inviting design featuring abundant natural light, quality craftsmanship, and timeless character. The kitchen offers granite countertops, double ovens, custom cabinetry, and ample storage. Additional highlights include solid wood doors, custom built-ins, sprinkler system, electric gate, and rear-entry garage. Recent updates include the roof replaced June 2026, all appliances replaced July 2024, garage door opener, and all windows replaced January 2026. Enjoy a friendly, open environment with seasonal resident events and a beautifully wooded subdivision.
Property Features
Property Type: Residential - Single Family
Cooling: Ceiling Fan(s), Central Air, Electric
Fireplaces: 1
Garage: 2 car attached
Heating: Central, Natural Gas
Lot Size: 0.23 Acres
Roof Type: Composition
Year Built: 1968
Amenities
Built-in Features
Double Vanity
Granite Counters
High Speed Internet Available
Walk-In Closet(s)
Feature Descriptions
Appliances: Dishwasher, Disposal, Electric Cooktop, Electric Oven, Gas Water Heater, Microwave, Convection Oven, Double Oven, Plumbed For Gas in Kitchen
Community Features: Playground
Days on Site: 63
Fencing: Back Yard, Fenced, Gate, Privacy, Wood, Wrought Iron
Fireplace: Family Room
Flooring: Carpet, Ceramic Tile, Laminate, Marble
Green Features: HVAC, Thermostat, Waterheater
Laundry: Electric Dryer Hookup, Utility Room, Full Size W/D Area, Washer Hookup, On Site
Lot: Few Trees, Interior Lot, Landscaped, Sprinkler System
Other Equipment: Satellite Dish
Parcel#: 03523055
Parking: Driveway, Electric Gate, Garage, Garage Door Opener, Garage Double Door, Garage Faces Rear, Inside Entrance, Kitchen Level, Private
Parking Notes: Driveway, Electric Gate, Garage, Garage Door Opener, G
Patio/Porch: Covered, Front Porch, Rear Porch
Utilities: Asphalt, Cable Available, City Sewer, City Water, Curbs, Electricity Available, Electricity Connected, Individual Gas Meter, Individual Water Meter, Natural Gas Available, Overhead Utilities, Phone Available, Sewer Available
Window: Shutters
Local Schools
Elementary School: Eastern Hills
School District: Fort Worth ISD
Listed By / Shown By
Listed By
Agency Name: Callaway Real Estate
Agency Contact: 817-915-3015
Agent Name: Kenedie Southard

Shown By
Agent Name: Joe Alford
Agent Phone: (254) 242-9099
Agency Title: Kelly, Realtors

Estimate Your Payment
Estimated Payment
$ 868.45 per month $767.82 Principal & Interest $0.00 Property Tax (data not provided by mls) $100.63 Homeowner's Insurance
5013 Marble Falls Road | MLS# 21321322
This single family home located at 5013 Marble Falls Road, Fort Worth, TX 76103 is currently listed for sale with an asking price of $345,000. This property was built in 1968 and has 4 bedrooms and 2 full and 1 partial baths with 2402 sq. ft. Marble Falls Road is located in the White Lake Hills Add subdivision within the Fort Worth ISD school district. Search White Lake Hills Add real estate on joealford.kellyrealtors.com today.