
BEDS2
BATHS2 full 1 partial
SQUARE FEET1,545
MLS#21256641
STATUSActive
PROPERTY TYPEResidential - Townhouse
SUBDIVISIONCedar Branch Twnhm Add
SCHOOLDallas ISD
Property Description
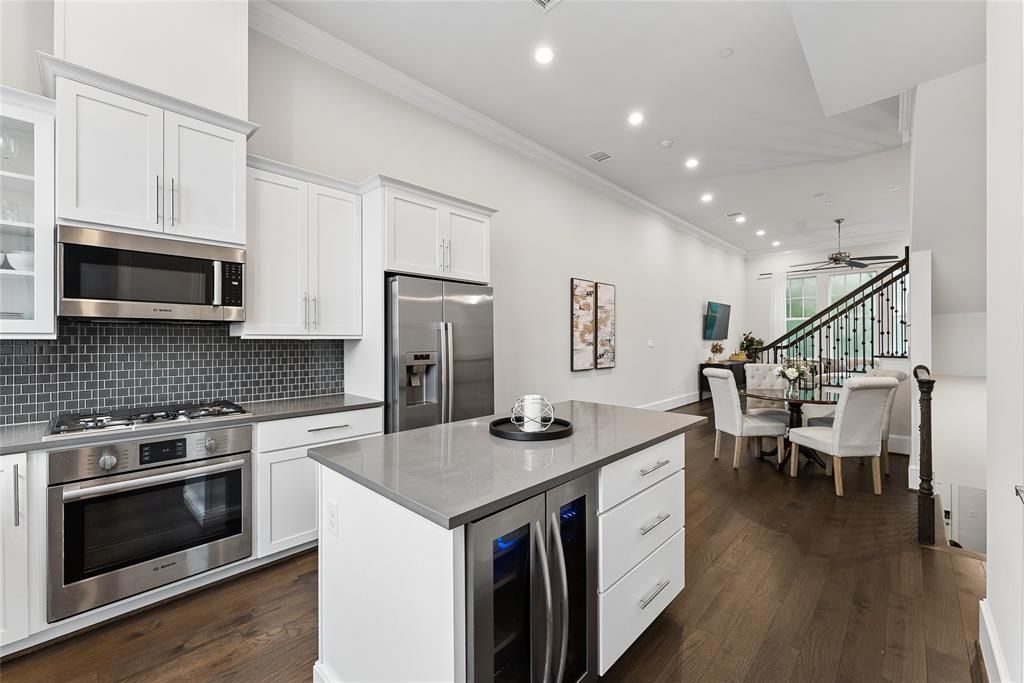
Experience one of the largest two-bedroom floorplans in the community, ideally located in Dallas’ sought-after Medical District—just minutes from Uptown, the Design District, and everything the city has to offer.Designed for both style and efficiency, this modern townhome features engineered hardwood floors, quartz countertops, custom cabinetry, and Bosch appliances. The open-concept layout is complemented by a spacious primary suite with an oversized shower and dual master closets for exceptional storage and comfort.Built with a forward-thinking approach, this home offers eco-conscious features including cocon cellulose insulation for enhanced sound reduction and energy efficiency, a tankless water heater, and is pre-wired for an EV charger.A rare highlight is the extended garage space, easily accommodating a truck and small SUV—an uncommon convenience in urban living.This is the ultimate blend of modern design, sustainability, and prime location.
Property Features
Property Type: Residential - Townhouse
Cooling: Ceiling Fan(s), Central Air, Electric, Zoned
Garage: 2 car attached
Heating: Central, Electric
Home Style: Mid-Century Modern
Lot Size: 0.03 Acres
Year Built: 2018
Amenities
Built-in Wine Cooler
Cable TV Available
Cathedral Ceiling(s)
Decorative Lighting
Flat Screen Wiring
Granite Counters
High Speed Internet Available
Kitchen Island
Open Floorplan
Pantry
Smart Home System
Sound System Wiring
Vaulted Ceiling(s)
Walk-In Closet(s)
Wired for Data
Feature Descriptions
Appliances: Built-in Gas Range, Dishwasher, Disposal, Electric Oven, Gas Cooktop, Gas Water Heater, Microwave, Refrigerator, Tankless Water Heater
Days on Site: 80
Exterior: Brick, Fiber Cement
HOA Fee: 145/ Monthly
Parcel#: 002301000C0320000
Parking: Additional Parking, Assigned, Direct Access, Garage, Garage Door Opener, Garage Double Door, Garage Faces Rear
Parking Notes: Additional Parking, Assigned, Direct Access, Garage, G
Swimming Pool: Yes
Utilities: City Sewer, City Water
Room Sizes
Kitchen: 13.00 x 12.00 Level - 2
Dining Room: 13.00 x 12.00 Level - 2
Living Room: 16.00 x 15.00 Level - 1
Bedroom-Primary: 18.00 x 15.00 Level - 3
Bedroom: 11.00 x 10.00 Level - 3
Local Schools
Elementary School: Esperanza Medrano
School District: Dallas ISD
Listed By / Shown By
Listed By
Agency Name: Compass RE Texas, LLC
Agency Contact: 847-445-2047
Agent Name: Ingrid Nelson

Shown By
Agent Name: Joe Alford
Agent Phone: (254) 242-9099
Agency Title: Kelly, Realtors

Estimate Your Payment
Estimated Payment
$ 1,258.36 per month $1,112.56 Principal & Interest $0.00 Property Tax (data not provided by mls) $145.80 Homeowner's Insurance
4612 New Water Lane | MLS# 21256641
This townhouse located at 4612 New Water Lane, Dallas, TX 75219 is currently listed for sale with an asking price of $499,900. This property was built in 2018 and has 2 bedrooms and 2 full and 1 partial baths with 1545 sq. ft. New Water Lane is located in the Cedar Branch Twnhm Add subdivision within the Dallas ISD school district. Search Cedar Branch Twnhm Add real estate on joealford.kellyrealtors.com today.