
BEDS4
BATHS2 full
SQUARE FEET2,436
MLS#21302838
STATUSActive
PROPERTY TYPEResidential - Single Family
SUBDIVISIONSummer Creek Ranch Add
SCHOOLCrowley ISD
Property Description
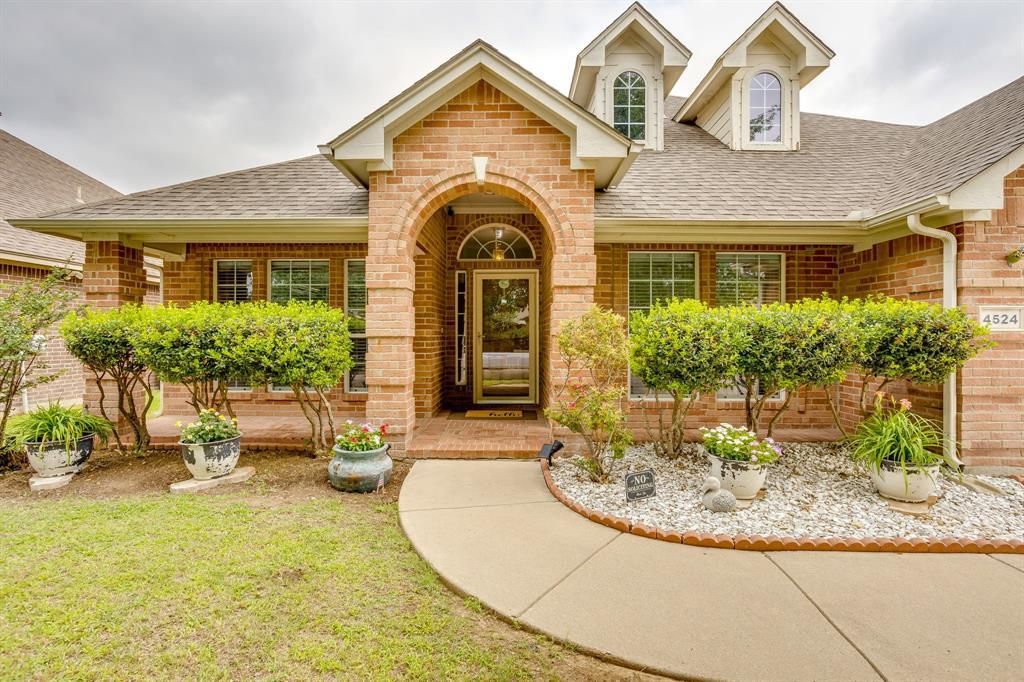
Say Hello to this beautifully designed four-bedroom, two-bathroom home which features a versatile bonus space perfect for a formal dining room, play area, or home office. The open-concept layout is filled with natural light, highlighting a spacious kitchen with a center island that flows seamlessly into the inviting living room with a cozy gas fireplace. Step outside to enjoy the covered patio, ideal for entertaining, along with a storage shed for added convenience. Located in a highly desirable neighborhood, residents enjoy access to two parks and two community pools one featuring resort style fun waterslides all within walking distance. Conveniently situated near the Chisholm Trail Parkway with easy access to shopping, dining, and everyday essentials.
Property Features
Property Type: Residential - Single Family
Cooling: Ceiling Fan(s), Central Air, Electric
Fireplaces: 1
Garage: 2 car attached
Heating: Central, Gas Jets
Home Style: Traditional
Lot Size: 0.16 Acres
Roof Type: Composition
Year Built: 2003
Amenities
Chandelier
Decorative Lighting
Flat Screen Wiring
Granite Counters
High Speed Internet Available
Open Floorplan
Walk-In Closet(s)
Covered Patio/Porch
Rain Gutters
Lighting
Feature Descriptions
Appliances: Dishwasher, Disposal, Electric Oven, Gas Cooktop, Microwave, Plumbed For Gas in Kitchen, Refrigerator
Days on Site: 30
Exclusions: TV in living room and curtain rods, Tesla charger in garage.
Exterior: Brick
Fencing: Wood
Fireplace: Gas, Living Room
Flooring: Engineered Wood, Laminate, Tile
HOA Fee: 325/ Semi-Annual
Laundry: Electric Dryer Hookup, Utility Room, Full Size W/D Area, Dryer Hookup, Washer Hookup
Lot: Few Trees, Interior Lot, Irregular Lot, Landscaped, Level, Lrg. Backyard Grass, Sprinkler System, Subdivision
Parcel#: 40132153
Parking: Driveway, Garage, Garage Door Opener, Garage Faces Front, Garage Single Door, Lighted
Parking Notes: Driveway, Garage, Garage Door Opener, Garage Faces Fr
Patio/Porch: Covered, Front Porch, Patio
Utilities: Cable Available, City Sewer, City Water, Curbs, Electricity Connected, Individual Gas Meter, Sidewalk, Underground Utilities
Window: Window Coverings
Local Schools
Elementary School: Dallas Park
School District: Crowley ISD
Listed By / Shown By
Listed By
Agency Name: Hello Realty Company
Agent Name: Kelli Trice

Shown By
Agent Name: Joe Alford
Agent Phone: (254) 242-9099
Agency Title: Kelly, Realtors

Estimate Your Payment
Estimated Payment
$ 891.10 per month $787.85 Principal & Interest $0.00 Property Tax (data not provided by mls) $103.25 Homeowner's Insurance
4524 Embercrest Lane | MLS# 21302838
This single family home located at 4524 Embercrest Lane, Fort Worth, TX 76123 is currently listed for sale with an asking price of $354,000. This property was built in 2003 and has 4 bedrooms and 2 full baths with 2436 sq. ft. Embercrest Lane is located in the Summer Creek Ranch Add subdivision within the Crowley ISD school district. Search Summer Creek Ranch Add real estate on joealford.kellyrealtors.com today.