
BEDS3
BATHS2 full
SQUARE FEET1,590
MLS#21382244
STATUSActive
PROPERTY TYPEResidential - Single Family
SUBDIVISIONColony 28
SCHOOLLewisville ISD
Property Description
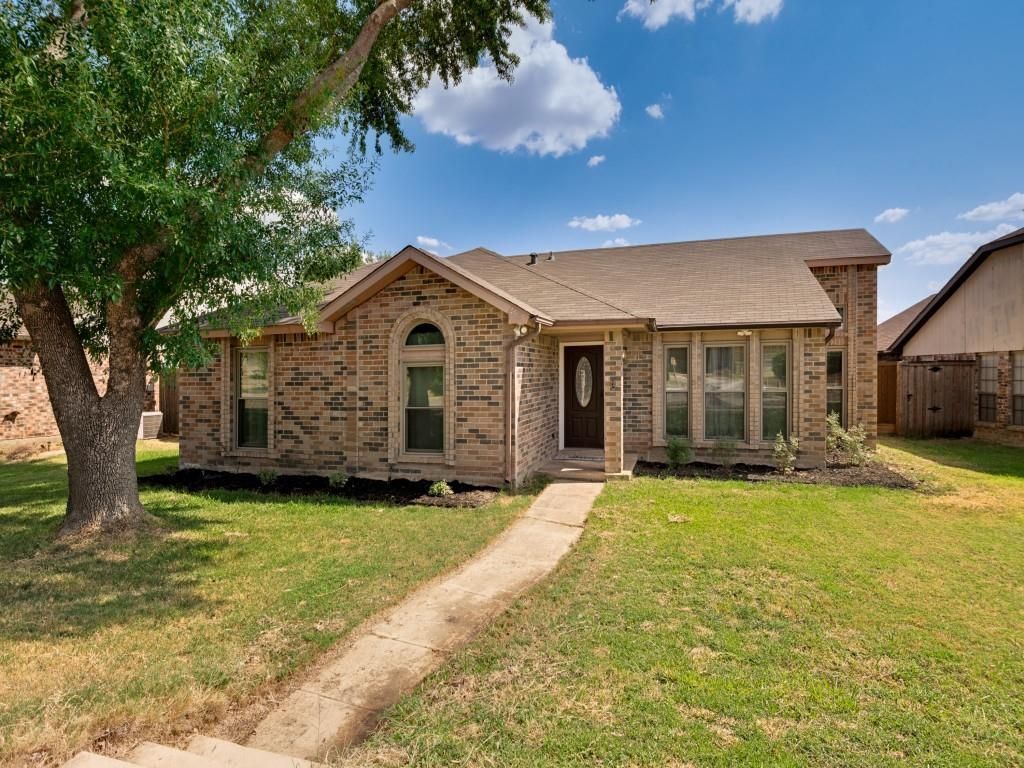
NEW ROOF 2026, NEW Fence 2026. Charming single story home with a great location in The Colony! The exterior is highlighted by beautiful brick and lush landscaping. Inside showcases a great family friendly floor plan w-three spacious bedroom's and two full bathrooms. Kitchen offers stainless steel appliances, decorative backsplash and easy to maintain tile floor plans. A large Living room with hardwood floors is at the heart of the home, with a floor to ceiling brick fireplace and vaulted ceilings. A door from the living room leads to the great sized backyard that is enclosed by a wooden fence. Great backyard with a sparkling pool that is surrounded by an open patio.
Property Features
Property Type: Residential - Single Family
Fireplaces: 1
Garage: 2 car attached
Lot Size: 0.16 Acres
Year Built: 1986
Amenities
Cable TV Available
Decorative Lighting
High Speed Internet Available
Feature Descriptions
Appliances: Dishwasher, Disposal, Electric Cooktop, Microwave
Fireplace: Decorative, Wood Burning
Flooring: Carpet, Luxury Vinyl Plank
Parcel#: R102014
Parking: Garage Faces Rear
Parking Notes: Garage Faces Rear
Swimming Pool: Yes
Utilities: City Sewer, City Water
Room Sizes
Living Room: 18.00 x 15.00 Level - 1
Bedroom-Primary: 18.00 x 12.00 Level - 1
Bedroom: 10.00 x 10.00 Level - 1
Bedroom: 11.00 x 10.00 Level - 1
Kitchen: 12.00 x 10.00 Level - 1
Local Schools
Elementary School: Ethridge
School District: Lewisville ISD
Listed By / Shown By
Listed By
Agency Name: Severn Group Realty,LLC
Agent Name: Preston Severn

Shown By
Agent Name: Joe Alford
Agent Phone: (254) 242-9099
Agency Title: Kelly, Realtors

Estimate Your Payment
Estimated Payment
$ 979.20 per month $865.75 Principal & Interest $0.00 Property Tax (data not provided by mls) $113.46 Homeowner's Insurance
4505 Queen Circle | MLS# 21382244
This single family home located at 4505 Queen Circle, The Colony, TX 75056 is currently listed for sale with an asking price of $389,000. This property was built in 1986 and has 3 bedrooms and 2 full baths with 1590 sq. ft. Queen Circle is located in the Colony 28 subdivision within the Lewisville ISD school district. Search Colony 28 real estate on joealford.kellyrealtors.com today.