
BEDS3
BATHS1 full
SQUARE FEET888
MLS#21378573
STATUSActive
PROPERTY TYPEResidential - Single Family
SUBDIVISIONOaks
SCHOOLMesquite ISD
Property Description
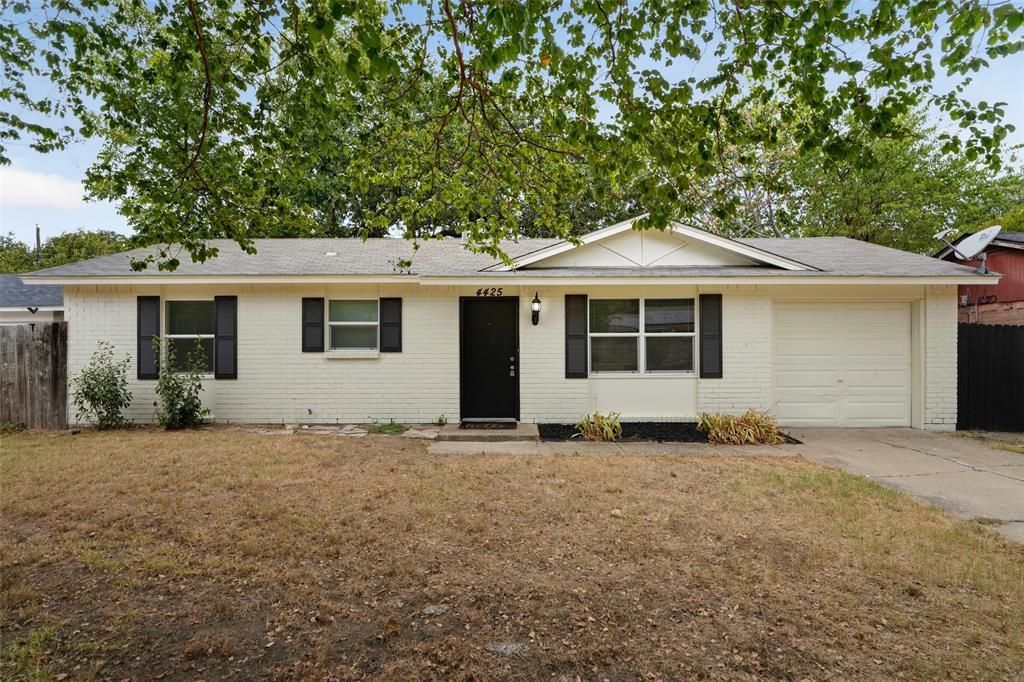
Welcome to 4425 Central Lane in Balch Springs! This charming 3-bedroom, 1-bath brick home offers a great opportunity for a first-time homebuyer or investor. The home features a functional floor plan, central heating and air, an attached garage, and a spacious backyard with plenty of room to enjoy the outdoors. Conveniently located with easy access to I-635, I-20, and Highway 175, making commuting throughout the Dallas area a breeze. Shopping, dining, schools, and everyday conveniences are just minutes away. Whether you're looking for a place to call home or your next investment property, this home offers plenty of potential. Schedule your showing today! OWNER FINANCING AVAILABLE!
Property Features
Property Type: Residential - Single Family
Cooling: Central Air, Electric
Garage: 1 car attached
Heating: Central, Electric, Natural Gas
Home Style: Traditional
Lot Size: 0.16 Acres
Roof Type: Composition
Year Built: 1971
Amenities
Cable TV Available
Decorative Lighting
Feature Descriptions
Appliances: Dishwasher, Disposal
Exterior: Brick
Fencing: Chain Link
Flooring: Carpet
Laundry: Electric Dryer Hookup, Dryer Hookup
Lot: Interior Lot
Parcel#: 12053500010060000
Parking: Covered, Driveway, Garage, Garage Faces Front
Parking Notes: Covered, Driveway, Garage, Garage Faces Front
Utilities: Cable Available, City Sewer, City Water, Electricity Available
Room Sizes
Living Room: 14.00 x 13.00 Level - 1
Bedroom: 7.00 x 8.00 Level - 1
Bedroom: 8.00 x 11.00 Level - 1
Kitchen: 16.00 x 7.00 Level - 1
Bedroom-Primary: 9.00 x 10.00 Level - 1
Local Schools
Elementary School: Hodges
School District: Mesquite ISD
Listed By / Shown By
Listed By
Agency Name: RE/MAX New Horizon
Agency Contact: 214-531-8531
Agent Name: Sergio Bazan

Shown By
Agent Name: Joe Alford
Agent Phone: (254) 242-9099
Agency Title: Kelly, Realtors

Estimate Your Payment
Estimated Payment
$ 500.93 per month $442.89 Principal & Interest $0.00 Property Tax (data not provided by mls) $58.04 Homeowner's Insurance
4425 Central Lane | MLS# 21378573
This single family home located at 4425 Central Lane, Balch Springs, TX 75180 is currently listed for sale with an asking price of $199,000. This property was built in 1971 and has 3 bedrooms and 1 full baths with 888 sq. ft. Central Lane is located in the Oaks subdivision within the Mesquite ISD school district. Search Oaks real estate on joealford.kellyrealtors.com today.