
BEDS4
BATHS3 full
SQUARE FEET2,912
MLS#21330383
STATUSActive
PROPERTY TYPEResidential - Single Family
SUBDIVISIONCountry Meadow Ph One
SCHOOLAllen ISD
Property Description
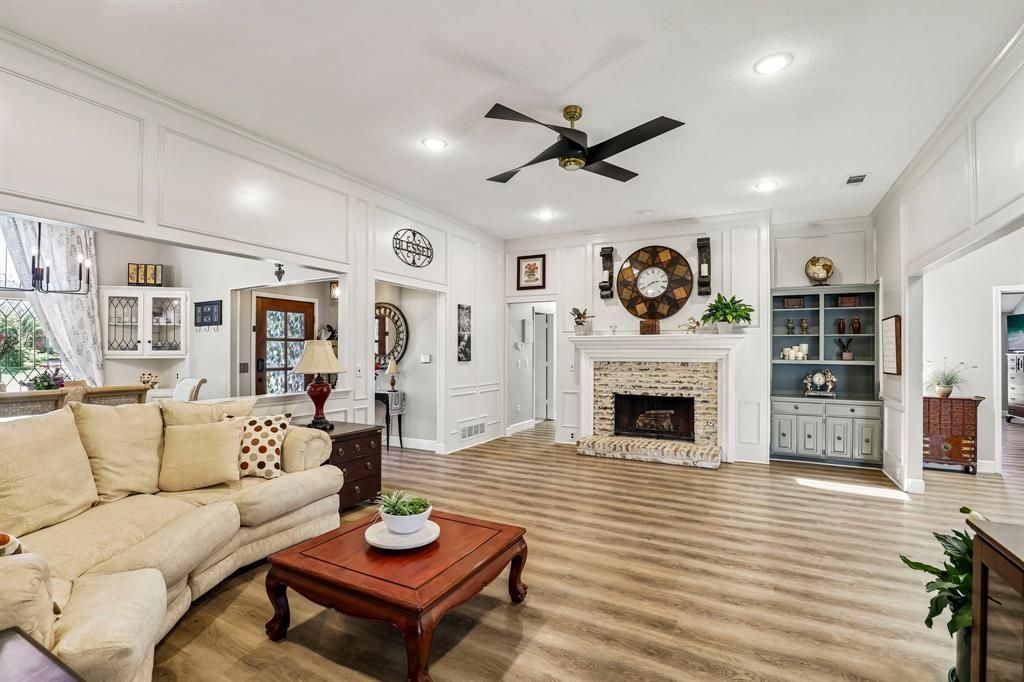
Discover the perfect blend of character and modern convenience in this stunning 2,912 sq ft single-story home of character-filled design with 4 bedrooms, 3 bathrooms, and a versatile flex room (perfect for an office or gym). Situated on an oversized, pie-shaped lot with no HOA restrictions, this property offers true freedom and rare space. The chef-inspired kitchen featuring premium black leather quartz countertops with a waterfall edge, double ovens, and soft closing cabinet hinges. Whether you’re hosting in the formal dining area or enjoying the game room—complete with a wet bar—this home is built for gathering. When it’s time to unwind, retreat to the master suite with dual walk-in closets and a spa-like shower featuring double shower heads. From the soaring cathedral ceilings and skylights to the cozy fireplaces, every detail radiates sophistication. Outside, you’ll find raised garden beds and a secure, electric-gated backyard. Plus, the property includes a massive 24x24x9 detached carport, perfect for your RV or boat, and an attached, powered workshop or storage room. This is the standout opportunity in Allen you’ve been waiting for!
Property Features
Property Type: Residential - Single Family
Cooling: Ceiling Fan(s), Central Air
Fireplaces: 2
Garage: 2 car attached
Heating: Central, Fireplace(s), Natural Gas
Home Style: Traditional
Lot Size: 0.30 Acres
Roof Type: Composition
Year Built: 1985
Amenities
Built-in Features
Cable TV Available
Cathedral Ceiling(s)
Chandelier
Decorative Lighting
Eat-in Kitchen
High Speed Internet Available
Open Floorplan
Paneling
Pantry
Walk-In Closet(s)
Wet Bar
Garden(s)
Rain Gutters
Lighting
RV/Boat Parking
Feature Descriptions
Appliances: Dishwasher, Disposal, Electric Oven, Gas Cooktop, Gas Water Heater, Double Oven, Plumbed For Gas in Kitchen, Water Filter
Exclusions: TV & TV mount in secondary bedroom, all potted plants in front and backyard, 2 beverage coolers in second living room.
Exterior: Brick, Fiber Cement
Fencing: Back Yard, Electric, Fenced, Full, Gate, Wood, Wrought Iron
Fireplace: Brick, Family Room, Gas, Gas Logs, Living Room, Wood Burning
Flooring: Carpet, Luxury Vinyl Plank, Tile
Lot: Interior Lot, Irregular Lot, Landscaped, Lrg. Backyard Grass, Subdivision
Lot Dimensions: 23x29x105x126x17x23x152
Parcel#: R151600300701
Parking: Additional Parking, Alley Access, Concrete, Detached Carport, Direct Access, Electric Gate, Garage Door Opener, Garage Faces Rear, RV Carport, Storage, Workshop in Garage
Parking Notes: Additional Parking, Alley Access, Concrete, Detached
Utilities: Alley, Cable Available, City Sewer, City Water, Concrete, Curbs, Electricity Available, Individual Gas Meter, Natural Gas Available, Phone Available, Sidewalk
Local Schools
Elementary School: Olson
School District: Allen ISD
Listed By / Shown By
Listed By
Agency Name: Berkshire HathawayHS PenFed TX
Agency Contact: 972-567-1772
Agent Name: Mimi Liter

Shown By
Agent Name: Joe Alford
Agent Phone: (254) 242-9099
Agency Title: Kelly, Realtors

Estimate Your Payment
Estimated Payment
$ 1,460.00 per month $1,290.83 Principal & Interest $0.00 Property Tax (data not provided by mls) $169.17 Homeowner's Insurance
431 Creekside Lane | MLS# 21330383
This single family home located at 431 Creekside Lane, Allen, TX 75002 is currently listed for sale with an asking price of $580,000. This property was built in 1985 and has 4 bedrooms and 3 full baths with 2912 sq. ft. Creekside Lane is located in the Country Meadow Ph One subdivision within the Allen ISD school district. Search Country Meadow Ph One real estate on joealford.kellyrealtors.com today.