
BEDS4
BATHS2 full 1 partial
SQUARE FEET2,758
MLS#21334329
STATUSActive
PROPERTY TYPEResidential - Single Family
SUBDIVISIONTimbers 6 Ph II
SCHOOLPlano ISD
Property Description
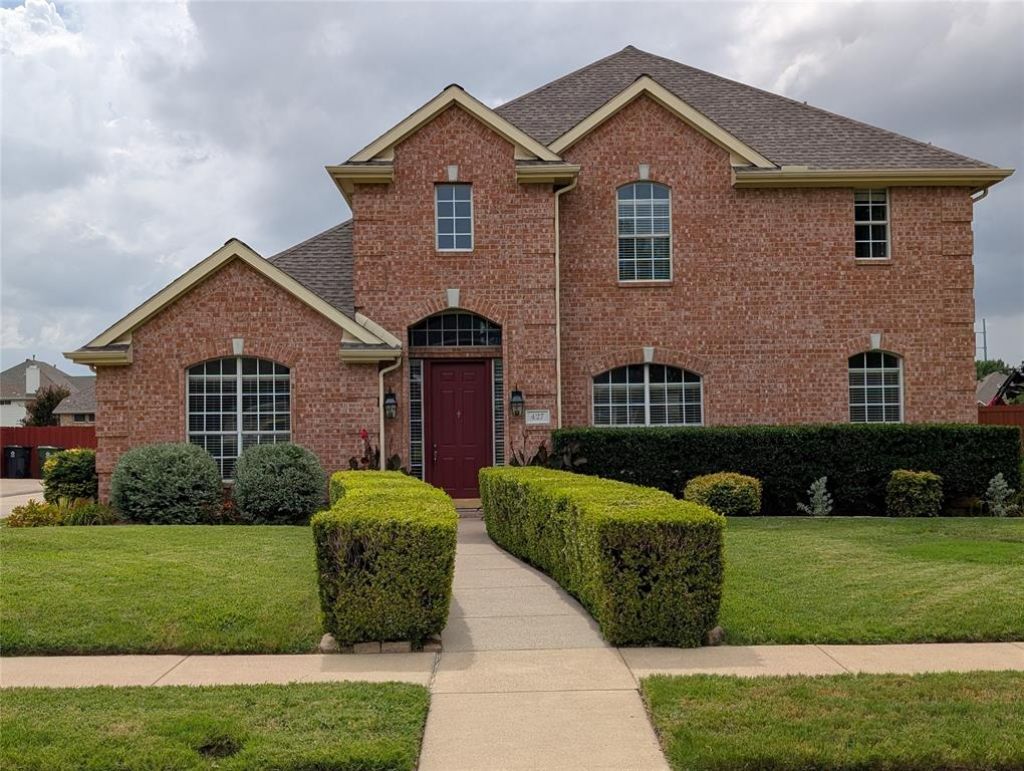
OPEN AND BRIGHT FLOOR PLAN ON QUIET CUL-DE-SAC!!! This well-maintained home is located on a quiet cul-de-sac street in the Timbers. Inside, the home feels bright, warm, and inviting with soaring ceilings, abundant natural light, UPDATED PAINT throughout the home, and an open-concept design that blends comfort and functionality. Enjoy the large kitchen island, gas stove and breakfast nook overlooking the backyard. Master bedroom and fourth bedroom or office is downstairs. Outdoor features include a large patio perfect for entertaining. Residents have access to extensive community amenities, including a pool, volleyball court, pickleball courts, and a playground. Located near local parks and extensive biking, walking trails, this property is situated within the highly-rated Murphy - Plano Independent School District.
Property Features
Property Type: Residential - Single Family
Cooling: Ceiling Fan(s), Central Air, Electric
Fireplaces: 1
Garage: 2 car attached
Heating: Central, Natural Gas
Home Style: Traditional
Lot Size: 0.21 Acres
Roof Type: Shingle
Year Built: 2000
Amenities
Cable TV Available
Double Vanity
Eat-in Kitchen
High Speed Internet Available
Kitchen Island
Loft
Open Floorplan
Pantry
Vaulted Ceiling(s)
Walk-In Closet(s)
Lighting
Feature Descriptions
Appliances: Dishwasher, Gas Cooktop, Gas Oven, Microwave, Refrigerator
Community Features: Community Pool, Curbs, Greenbelt, Jogging Path/Bike Path, Park, Playground, Pool, Sidewalks
Exterior: Brick, Siding
Fencing: Back Yard, Wood
Fireplace: Electric, Family Room, Gas Starter
Flooring: Carpet, Ceramic Tile, Vinyl
HOA Fee: 175/ Semi-Annual
Laundry: Gas Dryer Hookup, Utility Room, Full Size W/D Area, Washer Hookup
Lot: Cul-De-Sac, Interior Lot, Landscaped, Level, Sprinkler System
Parcel#: R384200G00401
Parking: Garage, Garage Door Opener, Garage Double Door, Garage Faces Side, Kitchen Level, Lighted
Parking Notes: Garage, Garage Door Opener, Garage Double Door, Garag
Patio/Porch: Patio
Swimming Pool: Yes
Utilities: Cable Available, City Sewer, City Water, Curbs, Electricity Connected, Individual Gas Meter, Individual Water Meter, Phone Available, Sidewalk, Underground Utilities
Window: Skylights(s)
Local Schools
Elementary School: Miller
School District: Plano ISD
Listed By / Shown By
Listed By
Agency Name: Creekview Realty
Agency Contact: 214-696-4663
Agent Name: John Prell

Shown By
Agent Name: Joe Alford
Agent Phone: (254) 242-9099
Agency Title: Kelly, Realtors

Estimate Your Payment
Estimated Payment
$ 1,381.96 per month $1,221.84 Principal & Interest $0.00 Property Tax (data not provided by mls) $160.13 Homeowner's Insurance
427 Rainforest Court | MLS# 21334329
This single family home located at 427 Rainforest Court, Murphy, TX 75094 is currently listed for sale with an asking price of $549,000. This property was built in 2000 and has 4 bedrooms and 2 full and 1 partial baths with 2758 sq. ft. Rainforest Court is located in the Timbers 6 Ph II subdivision within the Plano ISD school district. Search Timbers 6 Ph II real estate on joealford.kellyrealtors.com today.