
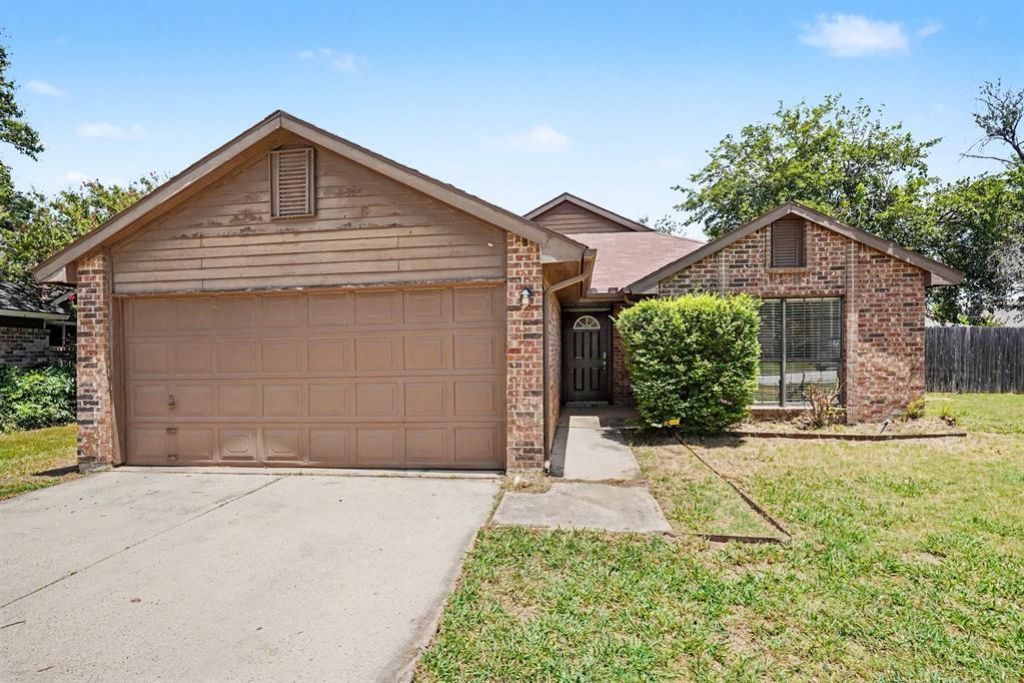
BEDS3
BATHS2 full
SQUARE FEET1,356
MLS#21324566
STATUSActive
PROPERTY TYPEResidential - Single Family
SUBDIVISIONSummerfields Add
SCHOOLKeller ISD
Property Description
Charming single-story traditional home nestled in Fort Worth's peaceful Summerfields community! This beautiful 3-bedroom, 2-bathroom residence welcomes you with an inviting entryway that opens into a bright and comfortable layout perfect for modern living. The heart of the home features a light-filled living area highlighted by an attractive brick fireplace and a mix of stylish tile and luxury vinyl plank flooring. Prepare meals with ease in the lovely kitchen, fully equipped with sleek countertops, spacious cabinets, and coordinating appliances. Retreat to the comfortable primary suite, which includes a generous walk-in closet. Step outside to your private, fully fenced backyard featuring an open patio space—perfect for weekend grilling, outdoor relaxation, and letting your pets run free behind a secure privacy fence. Notable highlights include central air conditioning and an attached garage. Exceptionally located in the highly sought-after Keller ISD zone, offering quick access to local parks, schools, premium shopping, dining, and major commuter routes for a seamless drive into downtown Fort Worth.
Property Features
Property Type: Residential - Single Family
Cooling: Central Air
Fireplaces: 1
Garage: 2 car attached
Heating: Electric
Home Style: Traditional
Lot Size: 0.18 Acres
Roof Type: Composition, Shingle
Year Built: 1985
Amenities
Open Floorplan
Covered Patio/Porch
Storage
Feature Descriptions
Appliances: Disposal, Refrigerator
Exterior: Brick, Siding, Wood
Fencing: Fenced
Fireplace: Living Room
Flooring: Carpet, Hardwood
Laundry: Laundry Chute
Lot: Cul-De-Sac
Lot Dimensions: 120x86x118x51
Parcel#: 40685373B
Parking: Garage
Parking Notes: Garage
Patio/Porch: Patio
Utilities: City Sewer, City Water, Curbs, Underground Utilities
Local Schools
Elementary School: Northriver
School District: Keller ISD
Listed By / Shown By
Listed By
Agency Name: Entera Realty LLC
Agency Contact: 888-216-6364
Agent Name: Robert Salmons

Shown By
Agent Name: Joe Alford
Agent Phone: (254) 242-9099
Agency Title: Kelly, Realtors

Estimate Your Payment
Estimated Payment
$ 654.23 per month $578.42 Principal & Interest $0.00 Property Tax (data not provided by mls) $75.80 Homeowner's Insurance
4245 Periwinkle Drive | MLS# 21324566
This single family home located at 4245 Periwinkle Drive, Fort Worth, TX 76137 is currently listed for sale with an asking price of $259,900. This property was built in 1985 and has 3 bedrooms and 2 full baths with 1356 sq. ft. Periwinkle Drive is located in the Summerfields Add subdivision within the Keller ISD school district. Search Summerfields Add real estate on joealford.kellyrealtors.com today.