
BEDS4
BATHS3 full 1 partial
SQUARE FEET3,358
MLS#21379824
STATUSActive
PROPERTY TYPEResidential - Single Family
SUBDIVISIONRolling Ridge Estates
SCHOOLPlano ISD
Property Description
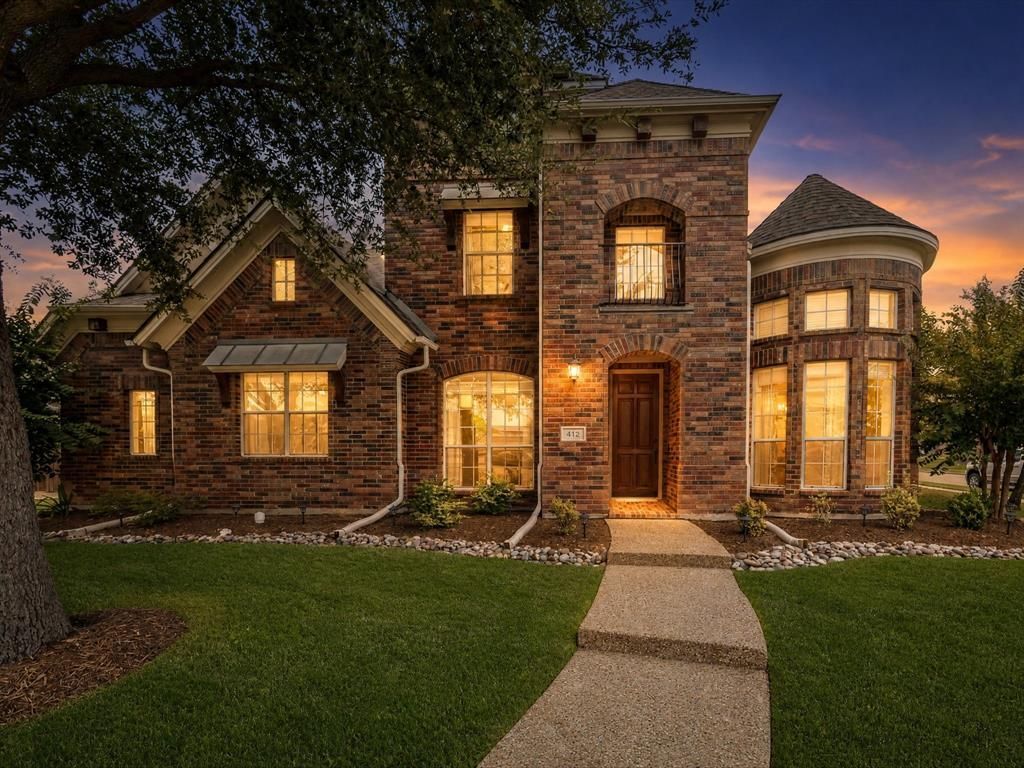
Stunning custom home located in an established neighborhood on corner lot. This home is centrally located to major HWYs and interstate for ease of getting to work, shopping or to school. It also has loads of curb appeal and beautiful landscaping. Upon entering the home, you will see the spiral staircase leading up to 3 bedrooms, a family or game room with access to attic that has built in storage area, and 2 full bathrooms. Can you imagine the family photos taken on this winding stairway? Through the front door and to the right is the formal dining room with French doors that will close off access to the kitchen. To the left of the front door is the office area with nice details on walls. Don't need an office? Then it is a flex room for you to decide how to use. The big kitchen has a big center island, an informal dining area (with door out to patio), and pantry. Granite counter tops and loads of counter and cabinets will sure please any cook. Off of the kitchen is the main living area with nice gas fireplace and huge windows providing natural light and overlooking the beautiful back yard. These connecting areas provide a great flow for entertaining inside or outside. Also, on the main floor you will find the master bedroom down a small hall. It is HUGE! There is plenty of floor space here for a comfy sofa and chair to create a private sitting area in the master bedroom. The master bath has step in shower, a separate soaking tub, dual sinks, and a large walk-in closet. Also downstairs, a powder room is located near laundry room. The laundry room has shelving for storage and a door out to the oversized garage. The backyard is surrounded by a 8-foot privacy fence with electric gate for easy entry to the garage and extra parking. Large patio, storage shed and small garden area offers something for everyone to enjoy. The house is stately without being pretentious, but yet has the cozy homey feel. It's move in ready so come see it quick!
Property Features
Property Type: Residential - Single Family
Cooling: Ceiling Fan(s), Central Air, Zoned
Fireplaces: 1
Garage: 2 car attached
Heating: Fireplace(s), Natural Gas, Zoned
Home Style: Contemporary/Modern
Lot Size: 0.30 Acres
Roof Type: Composition
Year Built: 2011
Amenities
Cable TV Available
Cathedral Ceiling(s)
Granite Counters
High Speed Internet Available
Kitchen Island
Open Floorplan
Pantry
Vaulted Ceiling(s)
Walk-In Closet(s)
Rain Gutters
Storage
Feature Descriptions
Appliances: Dishwasher, Disposal, Electric Cooktop, Microwave, Other
Exterior: Brick
Fencing: Gate, Privacy, Wood
Fireplace: Gas Starter, Wood Burning
Flooring: Carpet, Ceramic Tile, Hardwood
HOA Fee: 525/ Annually
Laundry: Utility Room, Dryer Hookup, Washer Hookup
Parcel#: 2588438
Parking: Additional Parking, Driveway, Electric Gate, Garage Door Opener, Garage Double Door, Garage Faces Side, Oversized
Parking Notes: Additional Parking, Driveway, Electric Gate, Garage D
Patio/Porch: Patio
Utilities: All Weather Road, Cable Available, City Sewer, City Water, Curbs
Window: Window Coverings
Room Sizes
Bedroom-Primary: 20.00 x 19.00 Level - 1
Bedroom: 12.00 x 11.00 Level - 2
Bedroom: 14.00 x 11.00 Level - 2
Bedroom: 11.00 x 11.00 Level - 2
Dining Room: 17.00 x 11.00 Level - 1
Office: 11.00 x 11.00 Level - 1
Kitchen: 24.00 x 14.00 Level - 1
Living Room: 24.00 x 22.00 Level - 1
Local Schools
Elementary School: Hunt
School District: Plano ISD
Listed By / Shown By
Listed By
Agency Name: Texas Premier Realty
Agency Contact: 210-844-8683
Agent Name: Pam Blount

Shown By
Agent Name: Joe Alford
Agent Phone: (254) 242-9099
Agency Title: Kelly, Realtors

Estimate Your Payment
Estimated Payment
$ 1,744.44 per month $1,542.32 Principal & Interest $0.00 Property Tax (data not provided by mls) $202.13 Homeowner's Insurance
412 Oriole Drive | MLS# 21379824
This single family home located at 412 Oriole Drive, Murphy, TX 75094 is currently listed for sale with an asking price of $693,000. This property was built in 2011 and has 4 bedrooms and 3 full and 1 partial baths with 3358 sq. ft. Oriole Drive is located in the Rolling Ridge Estates subdivision within the Plano ISD school district. Search Rolling Ridge Estates real estate on joealford.kellyrealtors.com today.