
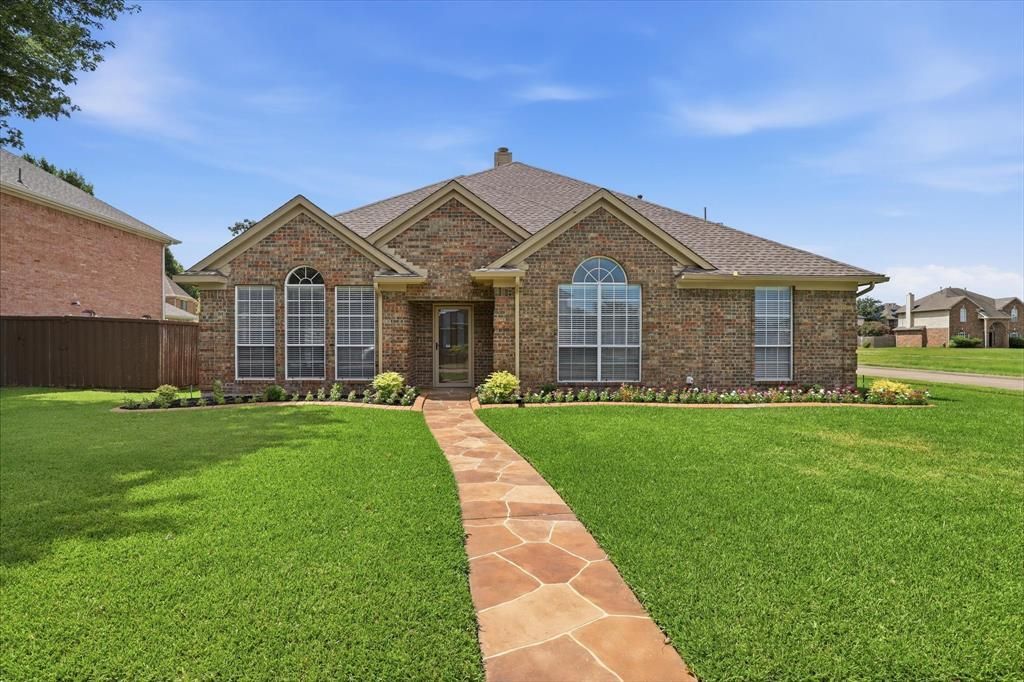
BEDS4
BATHS2 full
SQUARE FEET2,235
MLS#21331881
STATUSActive
PROPERTY TYPEResidential - Single Family
SUBDIVISIONFountain Creek 3
SCHOOLPlano ISD
Property Description
Welcome to this beautifully updated single-story pool home, ideally situated on a desirable corner lot adjacent to Preston Ridge Trail in the heart of Plano. From the moment you step inside, you'll be greeted by gorgeous luxury vinyl plank flooring that flows throughout the main living areas, leading into the elegant formal living and dining rooms. Designed for both comfortable everyday living and effortless entertaining, the spacious family room features a warm gas fireplace, a large picture window overlooking the backyard, and seamless sight lines into the kitchen and breakfast area. The well-appointed kitchen is equipped with granite countertops, GE stainless steel appliances, under-cabinet lighting, a center island, and abundant workspace for preparing meals with ease. At the end of the day, retreat to the private primary suite featuring an updated spa-inspired ensuite bath with dual vanities topped with honed granite, a seamless glass shower, a relaxing garden tub accented with decorative tile, and a spacious walk-in closet. Three generously sized secondary bedrooms share a beautifully appointed full bath with granite countertops and a convenient linen closet. Step outside and discover your own backyard retreat, where a sparkling heated pool and spa (resurfaced in 2022) create the perfect setting for cooling off on warm Texas days, entertaining family and friends, or simply relaxing after a long day. A grassy side yard provides plenty of room for children and pets to play. Perfectly located just steps from Preston Ridge Trail and minutes from major highways, shopping, dining, and entertainment, this exceptional home is also zoned to highly acclaimed Plano ISD schools, offering the perfect combination of comfort, convenience, and an outstanding lifestyle.
Property Features
Property Type: Residential - Single Family
Cooling: Ceiling Fan(s), Central Air, Electric
Fireplaces: 1
Garage: 2 car attached
Heating: Central, Natural Gas
Home Style: Traditional
Lot Size: 0.20 Acres
Roof Type: Composition
Year Built: 1992
Amenities
Cable TV Available
Decorative Lighting
Double Vanity
Eat-in Kitchen
Flat Screen Wiring
Granite Counters
High Speed Internet Available
Kitchen Island
Open Floorplan
Pantry
Vaulted Ceiling(s)
Walk-In Closet(s)
Rain Gutters
Feature Descriptions
Appliances: Dishwasher, Disposal, Electric Cooktop, Electric Oven, Microwave, Vented Exhaust Fan
Community Features: Curbs, Sidewalks
Exclusions: TV in living room (mount conveys). TV in primary bedroom and guest bedroom conveys. Refrigerator conveys with an acceptable offer.
Exterior: Brick
Fencing: Back Yard, Wood
Fireplace: Brick, Family Room, Gas Logs, Gas Starter
Flooring: Carpet, Ceramic Tile, Luxury Vinyl Plank
Laundry: Full Size W/D Area, Dryer Hookup, Washer Hookup
Lot: Adjacent to Greenbelt, Corner Lot, Few Trees, Landscaped, Sprinkler System, Subdivision
Parcel#: R267600E00101
Parking: Alley Access, Garage Door Opener, Garage Faces Rear, Garage Single Door
Parking Notes: Alley Access, Garage Door Opener, Garage Faces Rear,
Pool: Gunite, Heated, In Ground, Pool/Spa Combo, Waterfall
Swimming Pool: Yes
Utilities: Alley, Cable Available, City Sewer, City Water, Concrete, Curbs, Sidewalk
Window: Window Coverings
Room Sizes
Family Room: 18.00 x 15.00 Level - 1
Living Room: 14.00 x 12.00 Level - 1
Kitchen: 14.00 x 10.00 Level - 1
Breakfast Room: 13.00 x 8.00 Level - 1
Dining Room: 13.00 x 9.00 Level - 1
Bedroom-Primary: 21.00 x 15.00 Level - 1
Bath-Primary: 12.00 x 12.00 Level - 1
Bedroom: 13.00 x 11.00 Level - 1
Bedroom: 13.00 x 11.00 Level - 1
Bedroom: 11.00 x 10.00 Level - 1
Bath-Full: 10.00 x 5.00 Level - 1
Utility Room: 9.00 x 6.00 Level - 1
Local Schools
Elementary School: Haun
School District: Plano ISD
Listed By / Shown By
Listed By
Agency Name: Keller Williams Legacy
Agency Contact: 972-599-7000
Agent Name: Peggy Hill

Shown By
Agent Name: Joe Alford
Agent Phone: (254) 242-9099
Agency Title: Kelly, Realtors

Estimate Your Payment
Estimated Payment
$ 1,296.38 per month $1,146.17 Principal & Interest $0.00 Property Tax (data not provided by mls) $150.21 Homeowner's Insurance
4116 Christopher Way | MLS# 21331881
This single family home located at 4116 Christopher Way, Plano, TX 75024 is currently listed for sale with an asking price of $515,000. This property was built in 1992 and has 4 bedrooms and 2 full baths with 2235 sq. ft. Christopher Way is located in the Fountain Creek 3 subdivision within the Plano ISD school district. Search Fountain Creek 3 real estate on joealford.kellyrealtors.com today.