
BEDS4
BATHS3 full
SQUARE FEET2,575
MLS#1994796
STATUSActive
PROPERTY TYPEResidential - Single Family
SUBDIVISIONCIBOLO CANYONS-MONTEVERDE
SCHOOLJudson
Property Description
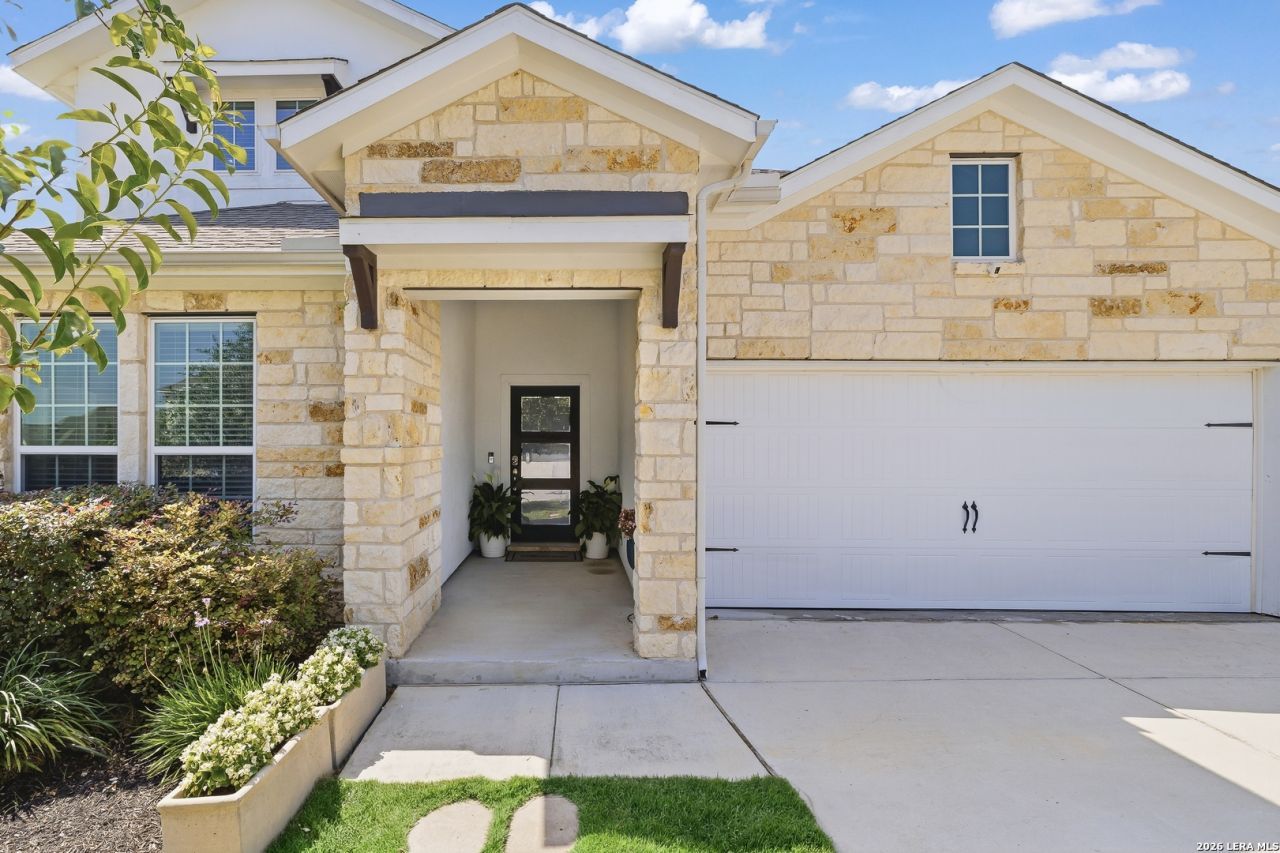
RESORT-STYLE LIVING AT CIBOLO CANYONS! This stunning single-owner masterpiece tucked behind the gates of one of San Antonios most coveted communities. From the moment you arrive, the craftsman stone elevation, soaring rooflines, and manicured lot set the tone for whats inside: a home that feels brand new. This 4BR/3BA beauty offers rare downstairs flexibility - primary suite, a secondary bedroom, and a private office all on the first floor. Upstairs features 2 more bedrooms plus a spacious game room. Open-concept kitchen, stainless appliances & oversized island flows into a light-filled living area w/ fireplace. On a nearly 1/4-acre lot, the covered patio overlooks the beautifully landscaped yard. Cibolo Canyons isnt just a neighborhood, its a resort you happen to live in. Two amenity centers. A lazy river and splash pad. Junior Olympic pools. Fitness centers. Miles of scenic walking and hiking trails. On-site lifestyle programming and events. Exclusive discounted access to TPC San Antonio golf club. All just minutes from the JW Marriott Hill Country Resort & Spa. Meticulously maintained, and offered with exclusive financing incentives through preferred lender. Inquire for details.
Property Features
Property Type: Residential - Single Family
Cooling: One Central
Fenced: Yes
Fireplaces: 1
Fuel Type: Electric
Heating: Central
Home Style: Two Story
Lot Size: 0.22 Acres
Roof Type: Composition
Stories: 2.0
Taxes: $11,446
Year Built: 2021
Feature Descriptions
Builder Name: CastleRock
Currenty Leased: No
Days on Site: 23
Energy Efficient: Ceiling Fans
Exterior: Brick, Stone/Rock, Cement Fiber
Exterior: Patio Slab, Covered Patio, Privacy Fence, Sprinkler System, Double Pane Windows
Fireplace: One, Living Room
Flooring: Carpeting, Ceramic Tile
Foundation: Slab
Hoa Fee: 878/Semi-Annually
HOA Mandatory: Yes
HOA Name: CIBOLO CANYONS RESORT COMMUNITY
Improvements: Street Paved, Curbs, Sidewalks
Inclusions: Ceiling Fans, Washer Connection, Dryer Connection, Microwave Oven, Stove/Range, Gas Cooking, Disposal, Dishwasher, Ice Maker Connection, Water Softener (owned), Electric Water Heater, Solid Counter Tops, City Garbage service
Interior: Two Living Area, Liv/Din Combo, Eat-In Kitchen, Island Kitchen, Study/Library, Game Room, Utility Room Inside, Secondary Bedroom Down, High Ceilings, Open Floor Plan, Cable TV Available, High Speed Internet, Laundry Main Level, Laundry Room, Telephone, Walk in Closets
Miscellaneous: Builder 10-Year Warranty
Multiple HOA: No
Neighborhood Amenities: Controlled Access, Pool, Tennis, Golf Course, Clubhouse, Park/Playground, Jogging Trails, Sports Court, Bike Trails, Basketball Court
Parking: Two Car Garage, Attached
Pool/Spa: None
Supplier - Electric: CPS
Supplier - Garbage: City
Supplier - Gas: CPS
Supplier - Sewer: SAWS
Supplier - Water: SAWS
Tax By Multiple Counties: No
Type: Single Family Detached
Water/Sewer: Water System, Sewer System
Windows: None Remain
Room Sizes
Bedroom 2: 13 X 10
Bedroom 3: 11 X 10
Bedroom 4: 11 X 10
Kitchen: 14 X 17
Dining Room: 13 X 10
Living Room: 19 X 16
Utility Room: 7 X 6
Study/Office: 11 X 10
E X try: 8 X 5
Bathroom 2: 5 X 6
Bathroom 3: 5 X 8
Game Room: 16 X 14
Local Schools
High School: Veterans Memorial
Middle School: Kitty Hawk
Elementary School: Wortham Oaks
School District: Judson
Listed By / Shown By
Listed By
Agency Name: Lifestyle Design Realty, LLC
Agency Phone: (512) 939-8880
Shown By
Agent Name: Joe Alford
Agent Phone: (254) 242-9099
Agency Title: Kelly, Realtors
Agency Email: info@kellyrealtors.com
Agency Text: (254) 717-6447

Estimate Your Payment
Estimated Payment
$ 2,338.31 per month $1,224.06 Principal & Interest $953.83 Property Tax $160.42 Homeowner's Insurance
4110 Monteverde Vw | MLS# 1994796
This single family home located at 4110 Monteverde Vw, San Antonio, TX 78261 is currently listed for sale with an asking price of $550,000. This property was built in 2021 and has 4 bedrooms and 3 full baths with 2575 sq. ft. Monteverde Vw is located in the CIBOLO CANYONS-MONTEVERDE subdivision within the Judson school district. Search CIBOLO CANYONS-MONTEVERDE real estate on joealford.kellyrealtors.com today.