
BEDS3
BATHS2 full 1 partial
SQUARE FEET2,463
MLS#21418097
STATUSActive
PROPERTY TYPEResidential - Single Family
SUBDIVISIONHeartland 50'S and 60'S
SCHOOLCrandall ISD
Property Description
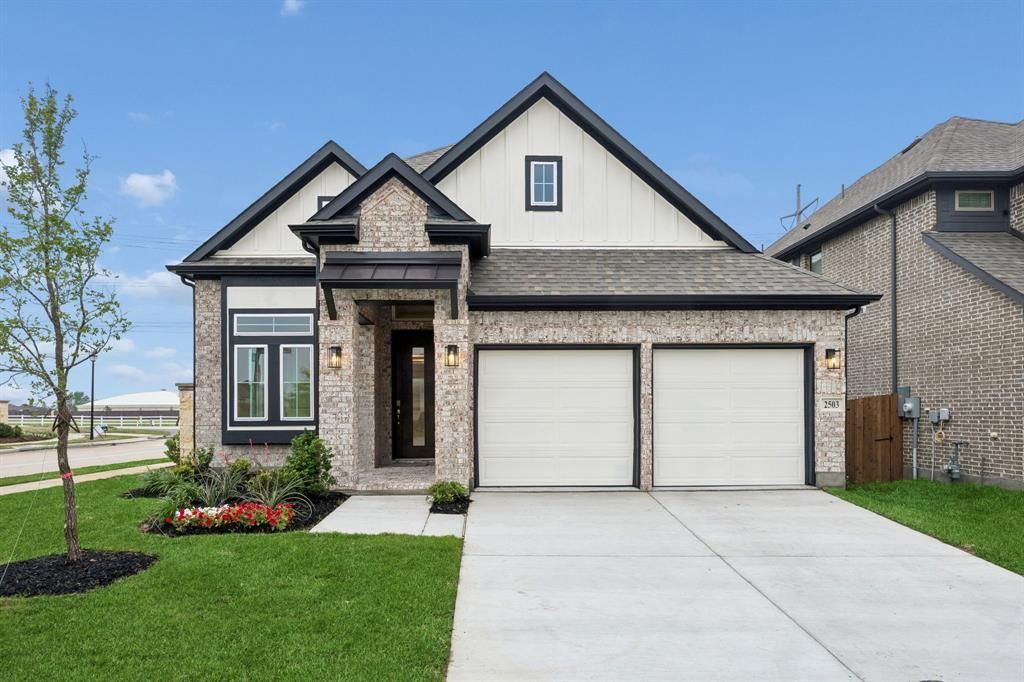
MLS# 21418097 - Built by Chesmar Homes - November 2026 completion ~ Explore this charming Boston home, ready for quick move-in. Included features: a quiet study off the entry; an inviting family room with a cozy fireplace; a smartly planned kitchen boasting a center island, a roomy pantry, and an adjacent dining area; a main-floor primary suite showcasing two walk-in closets, private laundry access, and a lavish bath with dual vanities, a shower, and a soaking tub; a convenient powder room; two secondary bedrooms with walk-in closets and a shared hall bath; a versatile game room; and a relaxing outdoor living space. Tour this home today!
Property Features
Property Type: Residential - Single Family
Cooling: Ceiling Fan(s), Central Air, ENERGY STAR Qualified E
Fireplaces: 1
Garage: 3 car attached
Heating: ENERGY STAR Qualified Equipment, ENERGY STAR/ACCA R
Home Style: Contemporary/Modern
Lot Size: 0.00 Acres
Roof Type: Shingle
Year Built: 2026
Amenities
Decorative Lighting
Double Vanity
Eat-in Kitchen
Flat Screen Wiring
High Speed Internet Available
Kitchen Island
Open Floorplan
Pantry
Sound System Wiring
Vaulted Ceiling(s)
Walk-In Closet(s)
Covered Patio/Porch
Rain Gutters
Lighting
Outdoor Living Center
Private Yard
Feature Descriptions
Appliances: Built-in Gas Range, Dishwasher, Disposal, Gas Cooktop, Microwave, Double Oven, Refrigerator, Tankless Water Heater, Water Filter
Community Features: Club House, Community Pool, Fishing, Fitness Center, Greenbelt, Lake, Park, Playground, Sidewalks
Days on Site: 1
Exterior: Brick, Frame
Fencing: Back Yard, Fenced, Full, Gate, Wood
Fireplace: Family Room, Gas
Flooring: Carpet, Ceramic Tile, Luxury Vinyl Plank
Green Features: HVAC, Insulation, Lighting, Thermostat
HOA Fee: 600/ Annually
Laundry: Electric Dryer Hookup, Utility Room, Full Size W/D Area, Washer Hookup
Parcel#: 224250
Parking: Driveway, Garage Door Opener, Garage Faces Front, Side By Side
Parking Notes: Driveway, Garage Door Opener, Garage Faces Front, Sid
Patio/Porch: Covered
Swimming Pool: Yes
Utilities: City Sewer, MUD Sewer
Local Schools
Elementary School: Opal Smith
School District: Crandall ISD
Listed By / Shown By
Listed By
Agency Name: Chesmar Homes
Agency Contact: 888-872-6006
Agent Name: Ben Caballero

Shown By
Agent Name: Joe Alford
Agent Phone: (254) 242-9099
Agency Title: Kelly, Realtors

Estimate Your Payment
Estimated Payment
$ 1,006.89 per month $890.23 Principal & Interest $0.00 Property Tax (data not provided by mls) $116.67 Homeowner's Insurance
4109 Valley Mills Drive | MLS# 21418097
This single family home located at 4109 Valley Mills Drive, Crandall, TX 75114 is currently listed for sale with an asking price of $400,000. This property was built in 2026 and has 3 bedrooms and 2 full and 1 partial baths with 2463 sq. ft. Valley Mills Drive is located in the Heartland 50'S and 60'S subdivision within the Crandall ISD school district. Search Heartland 50'S And 60'S real estate on joealford.kellyrealtors.com today.