
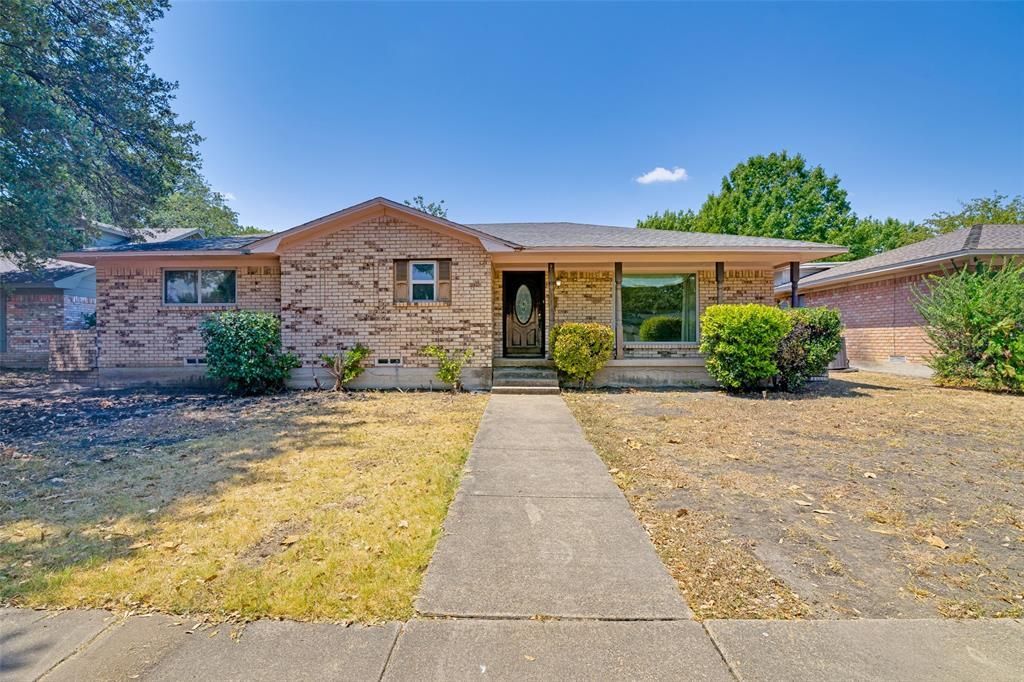
BEDS3
BATHS2 full
SQUARE FEET1,738
MLS#21370960
STATUSPending
PROPERTY TYPEResidential - Single Family
SUBDIVISIONSouthgate Manor 03
SCHOOLGarland ISD
Property Description
Investors welcome, bring your vision to your next project! This 3 bedroom, 2 bath home is Being Sold AS IS and offers a great opportunity for someone ready to unlock its potential. With a functional floor plan, generous living spaces, and plenty of character, this home provides a solid starting point for your renovation ideas. The living room features a cozy fireplace and wood paneling, while the galley kitchen provides a functional layout ready for a fresh update. Formal living and dining areas are highlighted by a large picture window that fills the space with natural light. The spacious primary bedroom offers a dedicated vanity area and walk in closet. Two additional bedrooms provide flexibility for family, guests, or a home office. Whether you're looking for your next investment, renovation, or a home to transform, this property is ready for you to bring your ideas to life!NO BLIND OFFERS, WHOLESALERS, OR ASSIGNMENTS!
Property Features
Property Type: Residential - Single Family
Cooling: Ceiling Fan(s), Central Air
Fireplaces: 1
Garage: 2 car attached
Heating: Central, Fireplace(s)
Home Style: Craftsman
Lot Size: 0.18 Acres
Year Built: 1967
Amenities
Built-in Features
Cable TV Available
Double Vanity
Eat-in Kitchen
High Speed Internet Available
Paneling
Pantry
Walk-In Closet(s)
Feature Descriptions
Appliances: Electric Cooktop, Electric Oven
Days on Site: 1
Exterior: Brick
Fencing: Chain Link
Fireplace: Brick, Wood Burning
Laundry: In Garage
Parcel#: 26571500050440000
Parking: Alley Access, Driveway, Garage Faces Rear, Oversized
Parking Notes: Alley Access, Driveway, Garage Faces Rear, Oversized
Patio/Porch: Deck
Utilities: City Sewer, City Water
Window: Window Coverings
Room Sizes
Bedroom-Primary: 1.00 x 1.00 Level - 1
Bedroom: 1.00 x 1.00 Level - 1
Bedroom: 1.00 x 1.00 Level - 1
Living Room: 1.00 x 1.00 Level - 1
Family Room: 1.00 x 1.00 Level - 1
Local Schools
Elementary School: Choice Of School
School District: Garland ISD
Listed By / Shown By
Listed By
Agency Name: Ebby Halliday, REALTORS
Agency Contact: 972-783-0000
Agent Name: Elizabeth Shine

Shown By
Agent Name: Joe Alford
Agent Phone: (254) 242-9099
Agency Title: Kelly, Realtors

Estimate Your Payment
Estimated Payment
$ 503.45 per month $445.11 Principal & Interest $0.00 Property Tax (data not provided by mls) $58.33 Homeowner's Insurance
3913 Mobile Drive | MLS# 21370960
This single family home located at 3913 Mobile Drive, Garland, TX 75041 is currently listed for sale with an asking price of $199,999. This property was built in 1967 and has 3 bedrooms and 2 full baths with 1738 sq. ft. Mobile Drive is located in the Southgate Manor 03 subdivision within the Garland ISD school district. Search Southgate Manor 03 real estate on joealford.kellyrealtors.com today.