
BEDS4
BATHS2 full 1 partial
SQUARE FEET2,206
MLS#21375833
STATUSActive
PROPERTY TYPEResidential - Single Family
SUBDIVISIONLake Shore Village
SCHOOLGarland ISD
Property Description
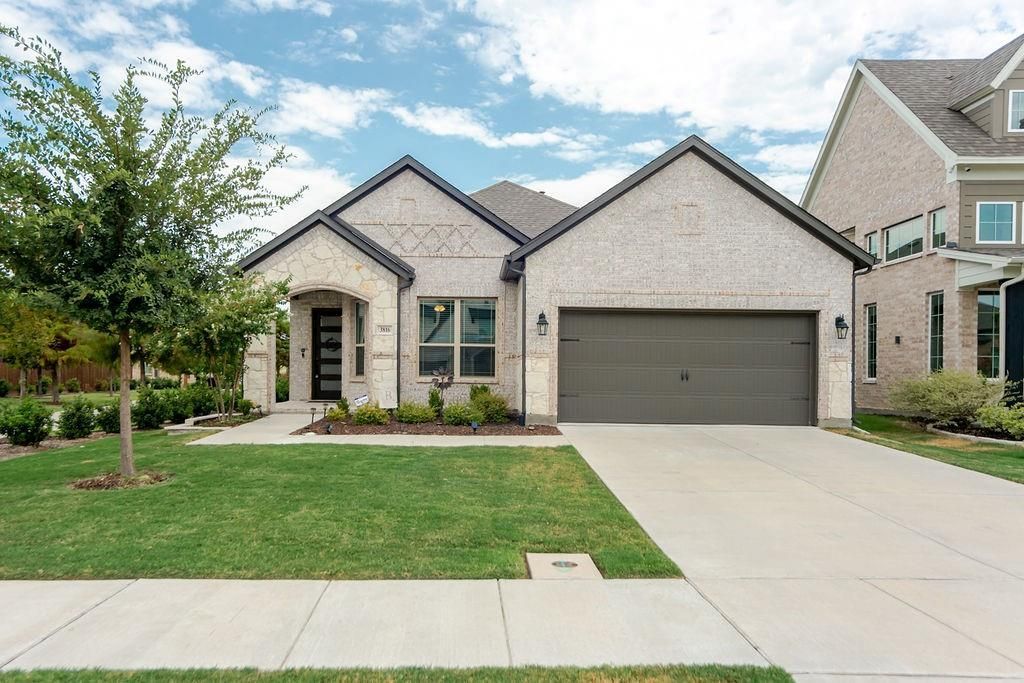
Near the lake and George bush feel of New construction without the wait in Lake Shore Village. Built in 2023, this thoughtfully designed single-story home blends clean, modern finishes with a layout made for everyday living and entertaining. The heart of the home is an open kitchen, dining and living area anchored by a large island, abundant cabinetry and an electric fireplace that creates a warm focal point without interrupting the open flow. A separate office provides valuable flexibility for working from home, guests, hobbies or use as an additional sleeping space. The private primary suite offers a spacious retreat with a well-appointed bath and generous walk-in closet, while the secondary bedrooms are tucked away for added separation. Outside, the covered patio extends the living space and provides an easy place to relax or entertain. An attached two-car garage adds everyday convenience. Lake Shore Village offers a neighborhood amenities including a community , outdoor entertaining area, park and playground. Conveniently located near Lake Ray Hubbard with quick access to shopping, dining and major roadways, this home delivers the newer-home lifestyle buyers want with the advantage of being ready now.
Property Features
Property Type: Residential - Single Family
Cooling: Central Air, Electric
Fireplaces: 1
Garage: 2 car attached
Heating: Natural Gas
Home Style: Traditional
Lot Size: 0.14 Acres
Roof Type: Shingle
Year Built: 2023
Amenities
High Speed Internet Available
Kitchen Island
Open Floorplan
Walk-In Closet(s)
Feature Descriptions
Appliances: Dishwasher, Disposal, Electric Oven, Gas Range, Gas Water Heater, Vented Exhaust Fan
Days on Site: 5
Exclusions: Washer, dryer, refrigerator, curtains and curtain rods.
Exterior: Brick, Siding
Fencing: Back Yard, Wood
Fireplace: Electric
Flooring: Carpet, Engineered Wood
HOA Fee: 868/ Annually
Laundry: Utility Room
Parcel#: 444002500C0180000
Parking: Garage, Garage Faces Front
Parking Notes: Garage, Garage Faces Front
Patio/Porch: Covered
Utilities: City Sewer, City Water, Electricity Available, Electricity Connected
Window: Window Coverings
Local Schools
Elementary School: Choice Of School
School District: Garland ISD
Listed By / Shown By
Listed By
Agency Name: Keller Williams Realty DPR
Agency Contact: 469-688-0577
Agent Name: Sheenu George

Shown By
Agent Name: Joe Alford
Agent Phone: (254) 242-9099
Agency Title: Kelly, Realtors

Estimate Your Payment
Estimated Payment
$ 1,208.27 per month $1,068.27 Principal & Interest $0.00 Property Tax (data not provided by mls) $140.00 Homeowner's Insurance
3816 Lochwood Drive | MLS# 21375833
This single family home located at 3816 Lochwood Drive, Rowlett, TX 75088 is currently listed for sale with an asking price of $480,000. This property was built in 2023 and has 4 bedrooms and 2 full and 1 partial baths with 2206 sq. ft. Lochwood Drive is located in the Lake Shore Village subdivision within the Garland ISD school district. Search Lake Shore Village real estate on joealford.kellyrealtors.com today.