
BEDS3
BATHS2 full
SQUARE FEET1,569
MLS#2013898
STATUSNew
PROPERTY TYPEResidential - Manufactured Home
SUBDIVISIONNOT IN DEFINED SUBDIVISION
SCHOOLLa Vernia Isd
Property Description
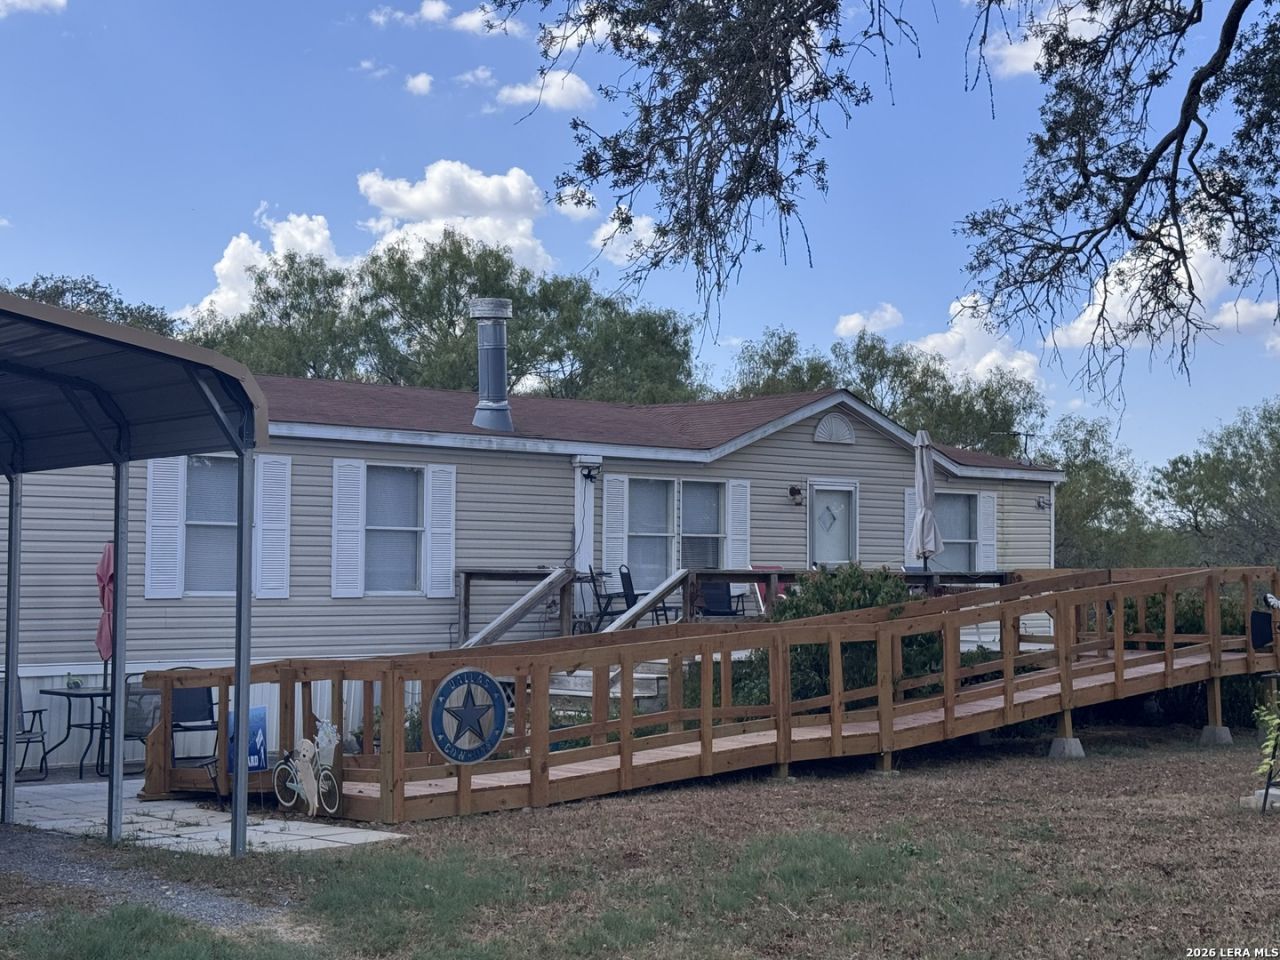
1 acre unrestricted in La Vernia. 3/2 doublewide with large island kitchen and 2 dining areas, fireplace in living room and large utility room. Brand new ac. 2 car carport. Large front porch with ramp. Separate brick patio area with open fire grill.
Property Features
Property Type: Residential - Manufactured Home
Cooling: One Central
Fireplaces: 1
Fuel Type: Electric
Heating: Central
Home Style: One Story
Lot Size: 1.01 Acres
Roof Type: Composition
Stories: 1.0
Taxes: $2,877
Year Built: 2002
Feature Descriptions
Builder Name: unknown
Days on Site: 2
Exterior: Deck/Balcony, Double Pane Windows, Storage Building/Shed, Mature Trees
Exterior: Siding
Fireplace: One
Flooring: Laminate
Foundation: Other
HOA Mandatory: No
Inclusions: Ceiling Fans, Washer Connection, Dryer Connection, Washer, Dryer, Stove/Range, Refrigerator, Dishwasher, Electric Water Heater
Interior: One Living Area, Liv/Din Combo, Eat-In Kitchen, Two Eating Areas, Island Kitchen, Utility Room Inside, Open Floor Plan
Neighborhood Amenities: None
Parking: None/Not Applicable
Pool/Spa: None
Supplier - Electric: GVEC
Supplier - Sewer: Septic
Supplier - Water: Springs Hill
Tax By Multiple Counties: Yes
Type: Manufactured
Water/Sewer: Water System, Private Well, Septic
Windows: Some Remain
Room Sizes
Bedroom 2: 1 X 1
Bedroom 3: 1 X 1
Kitchen: 1 X 1
Breakfast Room: 1 X 1
Dining Room: 1 X 1
Living Room: 1 X 1
Family Room: 1 X 1
Utility Room: 1 X 1
Study/Office: 1 X 1
E X try: 1 X 1
Local Schools
High School: La Vernia
Middle School: La Vernia
Elementary School: La Vernia
School District: La Vernia Isd
Listed By / Shown By
Listed By
Agency Name: South Roots Realty
Agency Phone: (830) 534-9700
Shown By
Agent Name: Joe Alford
Agent Phone: (254) 242-9099
Agency Title: Kelly, Realtors
Agency Email: info@kellyrealtors.com
Agency Text: (254) 717-6447

Estimate Your Payment
Estimated Payment
$ 893.98 per month $578.42 Principal & Interest $239.75 Property Tax $75.80 Homeowner's Insurance
3303 Sandy Elm Rd | MLS# 2013898
This home located at 3303 Sandy Elm Rd, La Vernia, TX 78121 is currently listed for sale with an asking price of $259,900. This property was built in 2002 and has 3 bedrooms and 2 full baths with 1569 sq. ft. Sandy Elm Rd is located in the NOT IN DEFINED SUBDIVISION subdivision within the La Vernia Isd school district. Search NOT IN DEFINED SUBDIVISION real estate on joealford.kellyrealtors.com today.