
BEDS3
BATHS2 full 1 partial
SQUARE FEET3,006
MLS#2000732
STATUSNew
PROPERTY TYPEResidential - Single Family
SUBDIVISIONVINTAGE OAKS
SCHOOLComal
Property Description
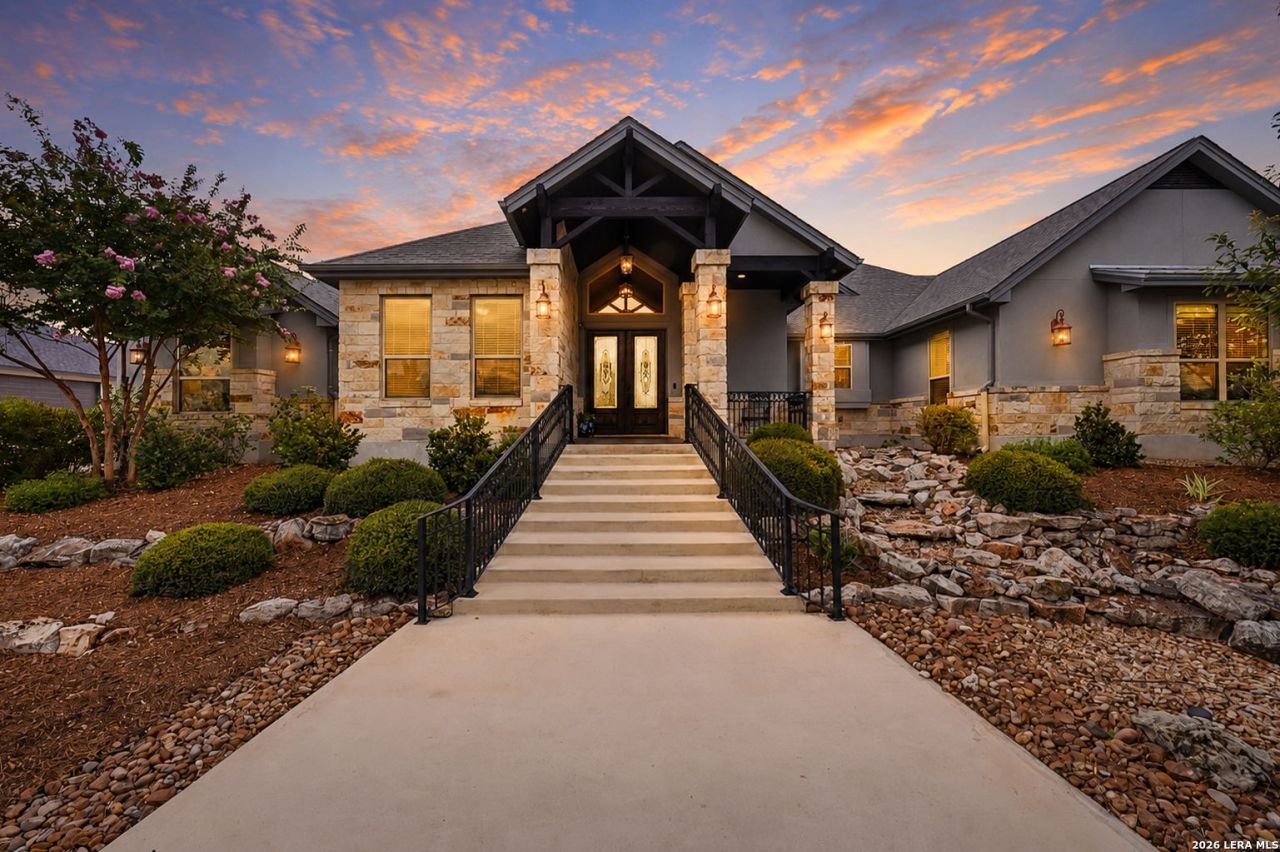
Welcome home to this beautifully designed single-story retreat in the highly sought-after Vintage Oaks community of New Braunfels. Built by award-winning KC Custom Homes, this exceptional residence offers 3,006 square feet of thoughtfully designed living space that seamlessly blends timeless style, everyday comfort, and outstanding indoor-outdoor living.The open-concept floor plan is filled with natural light and showcases elegant ceramic tile flooring throughout. At the heart of the home, the inviting family room features a stunning floor-to-ceiling fireplace, exposed wood-beamed ceilings, and an atmosphere that is both warm and sophisticated. The gourmet kitchen flows effortlessly into the family room, making it ideal for entertaining. It boasts extensive custom cabinetry, stainless steel appliances, a gas range, a spacious walk-in pantry, and a large center island perfect for meal preparation, casual dining, or gathering with family and friends. A dedicated home office provides a quiet, functional workspace, while the private primary suite offers a peaceful retreat with direct access to the covered patio. The spa-inspired primary bath features luxurious finishes and connects to a custom walk-in closet with convenient access to the laundry room for added everyday functionality. The secondary bedrooms are thoughtfully positioned to provide comfort and privacy, sharing a well-appointed Jack-and-Jill bathroom that offers both convenience and style. Step outside to your own private backyard oasis. The custom pool and spa, tranquil waterfall, lush landscaping, and expansive covered patio create the perfect setting for entertaining, relaxing with family, or enjoying peaceful Hill Country evenings. Situated in one of New Braunfels premier communities, residents of Vintage Oaks enjoy an unmatched lifestyle with resort-style amenities, scenic surroundings, and a true sense of community. This exceptional home offers the perfect combination of luxury, comfort, and the Hill Country lifestyle youve been dreaming of.
Property Features
Property Type: Residential - Single Family
Cooling: One Central
Fenced: Yes
Fireplaces: 1
Fuel Type: Electric
Heating: Central
Home Style: One Story, Texas Hill Country
Lot Size: 1.02 Acres
Roof Type: Composition
Stories: 1.0
Taxes: $13,498
Year Built: 2019
Feature Descriptions
Accessibility: Doors-Swing-In, Doors w/Lever Handles, Grab Bars in Bathroom(s), Low Bathroom Mirrors, No Carpet, Other Main Level Modifications, No Stairs, First Floor Bath, Full Bath/Bed on 1st Flr, First Floor Bedroom
Builder Name: KC Custom Homes
Currenty Leased: No
Days on Site: 1
Energy Efficient: Tankless Water Heater,16+ SEER AC, Programmable Thermostat,12"+ Attic Insulation, Double Pane Windows, Energy Star Appliances, Radiant Barrier, Low E Windows, Foam Insulation, Ceiling Fans
Exterior: 4 Sides Masonry, Stone/Rock, Stucco
Exterior: Patio Slab, Covered Patio, Sprinkler System, Double Pane Windows, Has Gutters, Special Yard Lighting, Mature Trees, Wire Fence
Fireplace: One, Family Room, Gas Logs Included, Gas, Stone/Rock/Brick
Flooring: Ceramic Tile
Foundation: Slab
Hoa Fee: 825/Annually
HOA Mandatory: Yes
HOA Name: VINTAGE OAKS POA
Home Faces: North
Improvements: Street Paved, Streetlights, County Road
Inclusions: Ceiling Fans, Chandelier, Washer Connection, Dryer Connection, Gas Cooking, Disposal, Dishwasher, Ice Maker Connection, Water Softener (owned), Vent Fan, Smoke Alarm, Security System (Owned), Pre-Wired for Security, Garage Door Opener, Plumb for Water Softener, Down Dra
Interior: One Living Area, Eat-In Kitchen, Island Kitchen, Breakfast Bar, Walk-In Pantry, Study/Library, Utility Room Inside, Secondary Bedroom Down,1st Floor Lvl/No Steps, High Ceilings, Open Floor Plan, Cable TV Available, High Speed Internet, All Bedrooms Downstairs, Laundry Main Level, Laundry Room, Walk in Closets
Lot: 1/2-1 Acre, Mature Trees (ext feat), Gently Rolling, Xeriscaped
Miscellaneous: Virtual Tour, Cluster Mail Box
Multiple HOA: No
Neighborhood Amenities: Pool, Tennis, Clubhouse, Park/Playground, Jogging Trails, Sports Court, BBQ/Grill, Basketball Court, Volleyball Court
Parking: Two Car Garage
Pool/Spa: In Ground Pool, AdjoiningPool/Spa, Pool is Heated, Fenced Pool
Security: yes
Spa: Yes
Supplier - Electric: NBU
Supplier - Garbage: Waste Connec
Supplier - Gas: Universal
Supplier - Sewer: Aerobic Serv
Supplier - Water: TX Water
Swimming Pool: Yes
Tax By Multiple Counties: No
Type: Single Family Detached
Water/Sewer: Septic
Windows: None Remain
Room Sizes
Bedroom 2: 15 X 13
Bedroom 3: 19 X 15
Kitchen: 14 X 13
Dining Room: 15 X 12
Family Room: 23 X 23
Utility Room: 11 X 11
Study/Office: 16 X 12
E X try: 13 X 10
Porch: 16 X 16
Covered Patio: 34 X 18
Garage: 28 X 25
Local Schools
High School: Canyon Lake
Middle School: Mountain Valley
Elementary School: STARTZVILLE
School District: Comal
Listed By / Shown By
Listed By
Agency Name: Keller Williams Heritage
Agency Phone: (210) 493-3030
Shown By
Agent Name: Joe Alford
Agent Phone: (254) 242-9099
Agency Title: Kelly, Realtors
Agency Email: info@kellyrealtors.com
Agency Text: (254) 717-6447

Estimate Your Payment
Estimated Payment
$ 3,453.27 per month $2,058.65 Principal & Interest $1,124.83 Property Tax $269.79 Homeowner's Insurance
323 Curvatura | MLS# 2000732
This single family home located at 323 Curvatura, New Braunfels, TX 78132 is currently listed for sale with an asking price of $925,000. This property was built in 2019 and has 3 bedrooms and 2 full and 1 partial baths with 3006 sq. ft. Curvatura is located in the VINTAGE OAKS subdivision within the Comal school district. Search VINTAGE OAKS real estate on joealford.kellyrealtors.com today.