
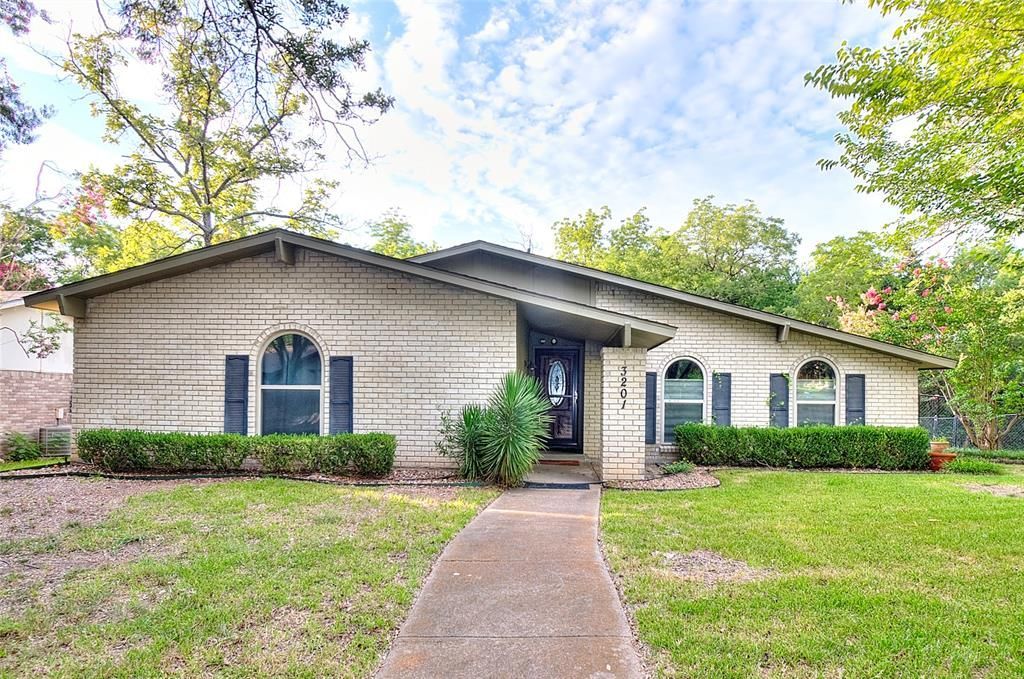
BEDS3
BATHS2 full
SQUARE FEET1,989
MLS#21275881
STATUSPending
PROPERTY TYPERental - Single Family
SUBDIVISIONSpring Meadows
SCHOOLRichardson ISD
Property Description
Wonderfully charming & welcoming, this 3 bedroom 2 bath home is the one for you. Completely new waterproof Rigidcore Wood Like upgraded Flooring throughout. Freshly Painted! Well maintained corner lot on end of a quiet street & culdesac. Enjoy the privacy & mature trees! Roomy formal living with entry to a large patio deck. Elegant Formal Dining with built-in shelves. Open floor plan, enjoy skylight & surround sound speakers & fireplace in den. Gorgeous maple cabinets in kitchen, HUGE farm sink & island. Washer & dryer included. Energy saving windows. Spacious master with walk-in closet. Beautifully renovated master and hall baths with skylights & decor tiles. Plenty of storage cabinets, workbench & special CEDAR closet in garage. Relaxing patio wired for sound & lights to enjoy the well landscaped yard. Richardson ISD! Walk the kids to Big Springs Elem. Close to shopping, Hwy 190, 75, City Line, Raytheon, State Farm, Firewheel Mall. Great central location! Make this your sweet home.
Property Features
Property Type: Rental - Single Family
Cooling: Central Air, Electric
Fireplaces: 1
Garage: 2 car attached
Heating: Central, Electric
Home Style: Traditional
Lot Size: 0.18 Acres
Year Built: 1976
Amenities
Cable TV Available
Decorative Lighting
Dry Bar
High Speed Internet Available
Sound System Wiring
Vaulted Ceiling(s)
Covered Patio/Porch
Feature Descriptions
Appliances: Dishwasher, Disposal, Electric Cooktop, Electric Oven, Microwave, Vented Exhaust Fan
Days on Site: 109
Exterior: Brick
Fencing: Fenced, Metal
Fireplace: Brick, Wood Burning
Flooring: Carpet, Ceramic Tile, Laminate
Lot: Corner Lot, Cul-De-Sac, Landscaped, Many Trees, Subdivision
Parcel#: 26578600080010000
Parking: Garage Single Door, Garage Door Opener, Garage Faces Rear, Workshop in Garage
Parking Notes: Garage Single Door, Garage Door Opener, Garage Faces
Pets Allowed: Yes Pets Allowed, Breed Restrictions, Cats OK, Dogs OK, Number Limit, Size Limit
Utilities: City Sewer, City Water, Sidewalk
Room Sizes
Living Room: 19.00 x 14.00 Level - 1
Dining Room: 16.00 x 9.00 Level - 1
Living Room: 17.00 x 17.00 Level - 1
Kitchen: 17.00 x 13.00 Level - 1
Bedroom-Primary: 16.00 x 14.00 Level - 1
Bedroom: 11.00 x 11.00 Level - 1
Bedroom: 11.00 x 11.00 Level - 1
Utility Room: 6.00 x 4.00 Level - 1
Bath-Full: 9.00 x 6.00 Level - 1
Bath-Full: 8.00 x 5.00 Level - 1
Local Schools
Elementary School: Big Springs
School District: Richardson ISD
Listed By / Shown By
Listed By
Agency Name: Jan's Realty
Agency Contact: 972-398-1378
Agent Name: Isabel Liu

Shown By
Agent Name: Joe Alford
Agent Phone: (254) 242-9099
Agency Title: Kelly, Realtors

3201 Christie Circle | MLS# 21275881
This property located at 3201 Christie Circle, Garland, TX 75044 is currently listed for rent with an asking price of $2,350 / Monthly. Christie Circle is located within the Richardson ISD school district. Search Garland real estate on joealford.kellyrealtors.com today.