
BEDS3
BATHS2 full
SQUARE FEET1,952
MLS#21335191
STATUSActive
PROPERTY TYPEResidential - Single Family
SUBDIVISIONSettlers Point Add
SCHOOLArgyle ISD
Property Description
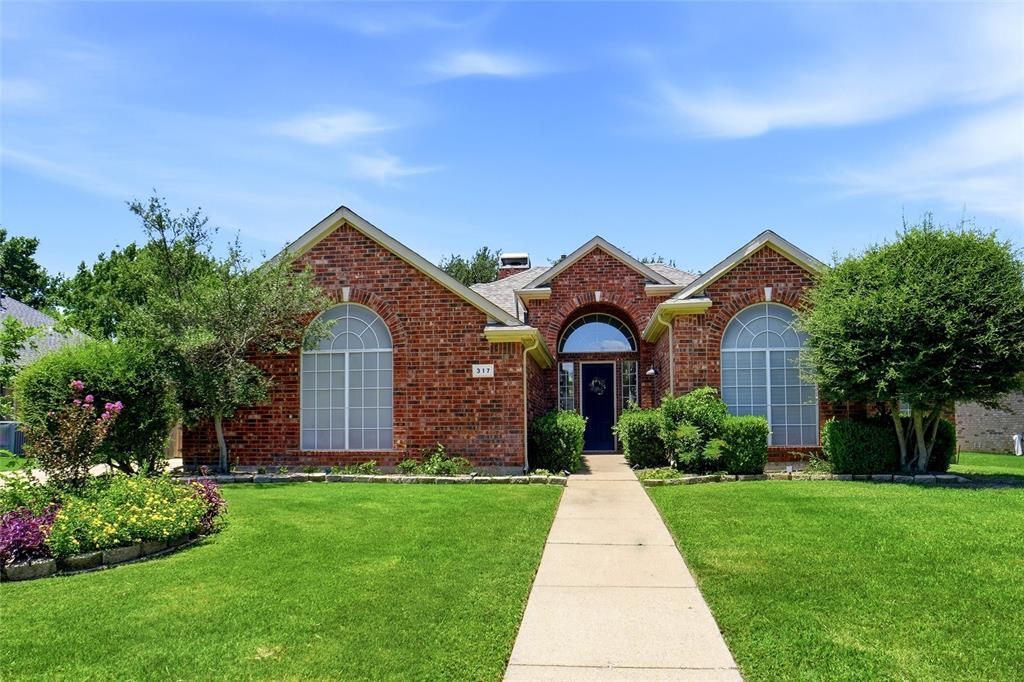
Cozy and bright pet-friendly home in Argyle ISD with large arched windows, high ceilings, mature shade trees and fully fenced yard, open floor plan and neutral white paint throughout. Kitchen has an island, downdraft glass cooktop, eating nook with windows, and entry to well shaded back porch. Great room includes open dining area, spacious living room, fireplace and large picture windows. Master Bedroom has en suite master bath with extended vanity, soaking tub, and large walk in closet. Two additional bedrooms and a bathroom are located on opposite side of the house. Closed loop street with classic neighborhood feel. Roomy extended 2 car garage with space for a workbench. Jacob's ladder to the attic adds option for extra storage space.
Property Features
Property Type: Residential - Single Family
Cooling: Central Air, Electric
Fireplaces: 1
Garage: 2 car attached
Heating: Central, Electric
Home Style: Traditional
Lot Size: 0.23 Acres
Roof Type: Composition
Year Built: 1998
Amenities
Cable TV Available
Flat Screen Wiring
High Speed Internet Available
Vaulted Ceiling(s)
Covered Patio/Porch
Fire Pit
Feature Descriptions
Appliances: Dishwasher, Disposal, Electric Oven, Microwave, Convection Oven, Vented Exhaust Fan
Exterior: Brick
Fencing: Brick, Wood
Fireplace: Brick, Gas Logs, Gas Starter
Flooring: Ceramic Tile, Laminate, Vinyl
HOA Fee: 345/ Annually
Laundry: Utility Room
Lot: Interior Lot
Parcel#: R192345
Parking: Garage, Garage Door Opener, Garage Faces Side, Oversized
Parking Notes: Garage, Garage Door Opener, Garage Faces Side, Oversi
Patio/Porch: Covered, Deck, Patio
Utilities: Asphalt, City Sewer, City Water, Curbs
Window: Shutters, Window Coverings
Room Sizes
Living Room: 25.00 x 15.00 Level - 1
Kitchen: 14.00 x 18.00 Level - 1
Breakfast Room: 10.00 x 10.00 Level - 1
Dining Room: 15.00 x 15.00 Level - 1
Utility Room: 8.00 x 8.00 Level - 1
Bedroom-Primary: 14.00 x 16.00 Level - 1
Bedroom: 11.00 x 12.00 Level - 1
Bedroom: 11.00 x 12.00 Level - 1
Bath-Full: 10.00 x 12.00 Level - 1
Bath-Full: 6.00 x 8.00 Level - 1
Local Schools
Elementary School: Hilltop
School District: Argyle ISD
Listed By / Shown By
Listed By
Agency Name: Listing Results, LLC
Agency Contact: 817-283-5134
Agent Name: Jack McLemore

Shown By
Agent Name: Joe Alford
Agent Phone: (254) 242-9099
Agency Title: Kelly, Realtors

Estimate Your Payment
Estimated Payment
$ 1,031.81 per month $912.26 Principal & Interest $0.00 Property Tax (data not provided by mls) $119.55 Homeowner's Insurance
317 Cherokee Trail | MLS# 21335191
This single family home located at 317 Cherokee Trail, Argyle, TX 76226 is currently listed for sale with an asking price of $409,900. This property was built in 1998 and has 3 bedrooms and 2 full baths with 1952 sq. ft. Cherokee Trail is located in the Settlers Point Add subdivision within the Argyle ISD school district. Search Settlers Point Add real estate on joealford.kellyrealtors.com today.