
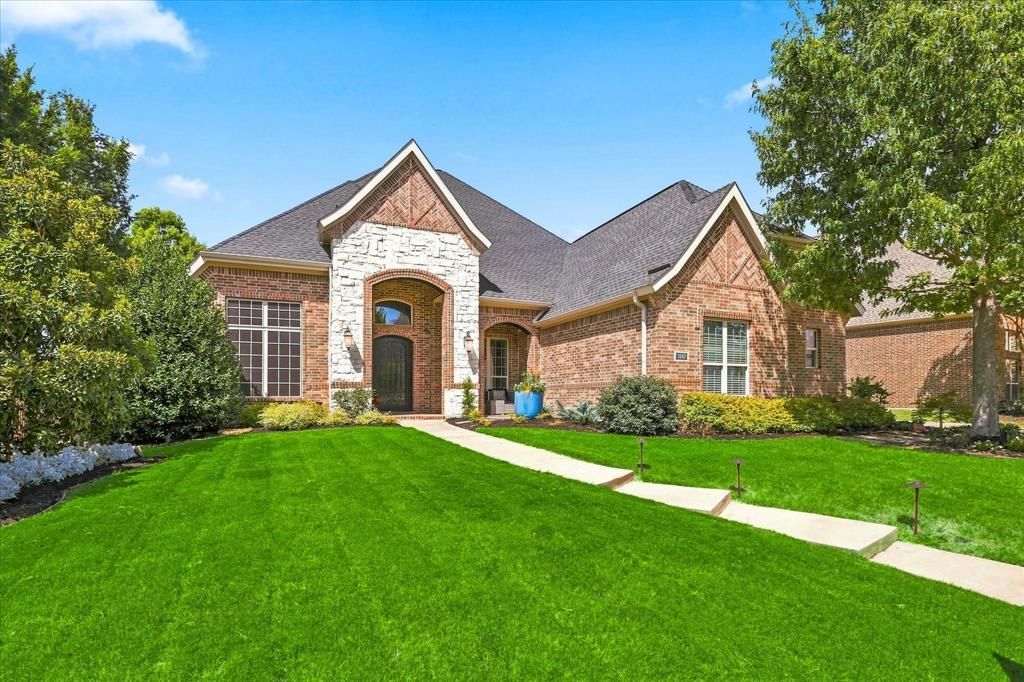
BEDS4
BATHS3 full 1 partial
SQUARE FEET3,232
MLS#21361777
STATUSActive
PROPERTY TYPEResidential - Single Family
SUBDIVISIONOld Grove Add
SCHOOLKeller ISD
Property Description
One story in Colleyville with fabulous improvements and updates! The home features 4 bedrooms, 3.5baths, large living area, open concept kitchen, dining and family room. 4th bedroom has new Murphy bed and is currently being used as an office. Amazing garage space with newly epoxy coating and room for 3 cars plus extra space for workbench or bikes. Backyard is perfect for entertaining with automatic screens, fireplace with seating area, bar area, plus 2 year old Caldera hot or cold tub, and turfed backyard. Other improvements include: Roof (2024), HVAC (2024), whole-house generator, New water heaters (2025). Neighborhood amenities include Splash pad for kids, fishing ponds, walking trails.Photos coming Thursday.
Property Features
Property Type: Residential - Single Family
Cooling: Central Air
Fireplaces: 2
Garage: 3 car attached
Heating: Natural Gas
Home Style: Traditional
Lot Size: 0.36 Acres
Roof Type: Composition
Year Built: 2013
Amenities
Chandelier
Decorative Lighting
Granite Counters
High Speed Internet Available
Kitchen Island
Pantry
Covered Patio/Porch
Outdoor Living Center
Feature Descriptions
Appliances: Built-in Gas Range, Dishwasher, Disposal, Electric Oven, Gas Water Heater, Microwave, Double Oven, Plumbed For Gas in Kitchen
Days on Site: 16
Exclusions: In laundry room: fridge, wine fridge, washer/dryer. Flat screens, mounts to convey. In garage: workbench, free-standing shelving; workout equipment.
Exterior: Brick
Fencing: Wrought Iron
Fireplace: Family Room, Gas Starter
Flooring: Carpet, Ceramic Tile, Wood
HOA Fee: 1400/ Annually
Lot: Landscaped, Sprinkler System, Subdivision
Parcel#: 40694488
Parking: Driveway, Epoxy Flooring, Garage Faces Front, Garage Faces Side, Oversized
Parking Notes: Driveway, Epoxy Flooring, Garage Faces Front, Garage
Patio/Porch: Covered, Front Porch, Patio
Utilities: City Sewer, City Water
Local Schools
Elementary School: Liberty
School District: Keller ISD
Listed By / Shown By
Listed By
Agency Name: Ebby Halliday, REALTORS
Agency Contact: 817-481-5882
Agent Name: Sandy Cotton

Shown By
Agent Name: Joe Alford
Agent Phone: (254) 242-9099
Agency Title: Kelly, Realtors

Estimate Your Payment
Estimated Payment
$ 2,892.30 per month $2,557.18 Principal & Interest $0.00 Property Tax (data not provided by mls) $335.13 Homeowner's Insurance
300 Hawks Ridge Trail | MLS# 21361777
This single family home located at 300 Hawks Ridge Trail, Colleyville, TX 76034 is currently listed for sale with an asking price of $1,149,000. This property was built in 2013 and has 4 bedrooms and 3 full and 1 partial baths with 3232 sq. ft. Hawks Ridge Trail is located in the Old Grove Add subdivision within the Keller ISD school district. Search Old Grove Add real estate on joealford.kellyrealtors.com today.