
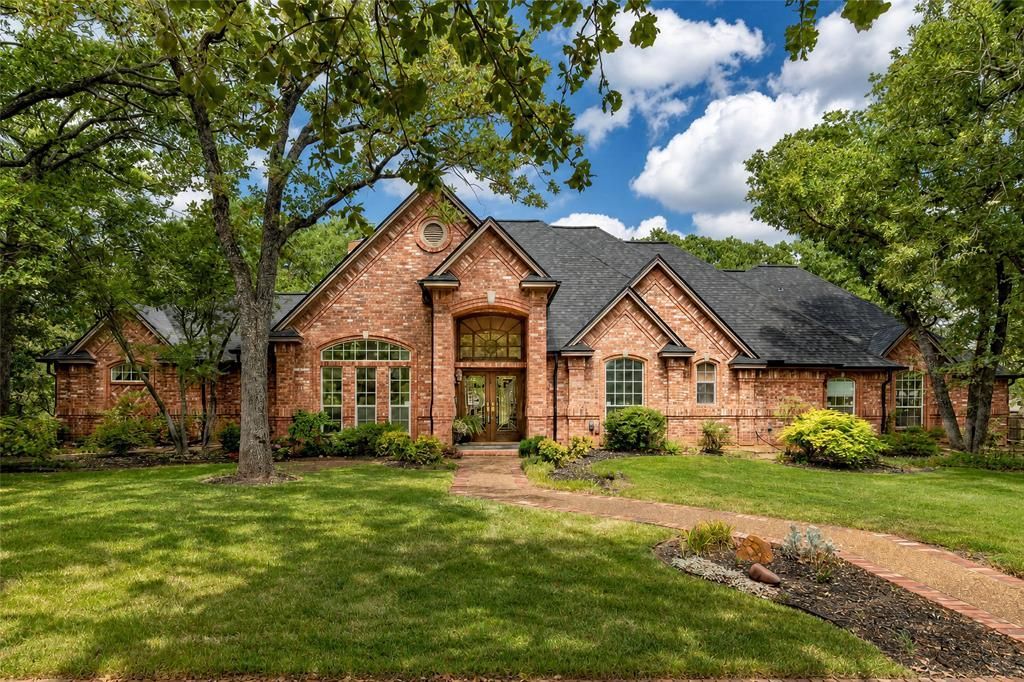
BEDS4
BATHS3 full 1 partial
SQUARE FEET3,079
MLS#21368506
STATUSActive
PROPERTY TYPEResidential - Single Family
SUBDIVISIONHarbor Oaks Sub
SCHOOLCarroll ISD
Property Description
Tucked away in one of the more special remaining areas of Southlake, this exceptional home offers the rare combination of privacy and proximity to all that the city offers. Set on an expansive 1.9-acre lot, the property provides sweeping views while overlooking a sparkling gunite pool to transform everyday living into a private retreat. Within your retreat and along with the pool, you'll find a greenhouse, large gazebo, and even RV parking. Inside, the home is designed for flexible, modern living. The oversized primary will become your sanctuary. Let the versatile upstairs room reflect your lifestyle by using it as a home gym, a dedicated office, a game room, or playroom. The possibilities are endless. A rare find that blends tranquility with everyday functionality.
Property Features
Property Type: Residential - Single Family
Cooling: Central Air, Electric, Multi Units
Fireplaces: 1
Garage: 3 car attached
Heating: Central, Fireplace(s)
Home Style: Traditional
Lot Size: 1.93 Acres
Roof Type: Composition
Year Built: 1990
Amenities
Eat-in Kitchen
Kitchen Island
Covered Patio/Porch
Rain Gutters
Lighting
RV/Boat Parking
Storage
Feature Descriptions
Appliances: Dishwasher, Disposal, Electric Cooktop, Electric Oven, Microwave, Trash Compactor
Community Features: RV Parking
Days on Site: 11
Exclusions: Wind Chime in Tree, fort
Exterior: Brick, Concrete
Fencing: Metal, Wood, Wrought Iron
Fireplace: Gas, Gas Logs, Living Room, Primary Bedroom, See Through Fireplace
Flooring: Carpet, Travertine Stone
Lot: Acreage, Landscaped, Lrg. Backyard Grass, Many Trees, Oak, Sprinkler System, Subdivision
Parcel#: 01174835
Parking: Additional Parking, Circular Driveway, Garage Door Opener, Garage Double Door, Garage Faces Side, Inside Entrance, Lighted, RV Access/Parking, RV Carport
Parking Notes: Additional Parking, Circular Driveway, Garage Door O
Patio/Porch: Covered, Patio
Pool: Gunite, In Ground
Swimming Pool: Yes
Utilities: Asphalt, Co-op Electric, Electricity Connected, Individual Gas Meter, Individual Water Meter, Septic
Window: Bay Window(s), Skylights(s), Window Coverings
Local Schools
School District: Carroll ISD
Listed By / Shown By
Listed By
Agency Name: Keller Williams Realty
Agency Contact: 817-975-9257
Agent Name: Beverly Wells

Shown By
Agent Name: Joe Alford
Agent Phone: (254) 242-9099
Agency Title: Kelly, Realtors

Estimate Your Payment
Estimated Payment
$ 5,663.77 per month $5,007.52 Principal & Interest $0.00 Property Tax (data not provided by mls) $656.25 Homeowner's Insurance
2930 Burney Lane | MLS# 21368506
This single family home located at 2930 Burney Lane, Southlake, TX 76092 is currently listed for sale with an asking price of $2,250,000. This property was built in 1990 and has 4 bedrooms and 3 full and 1 partial baths with 3079 sq. ft. Burney Lane is located in the Harbor Oaks Sub subdivision within the Carroll ISD school district. Search Harbor Oaks Sub real estate on joealford.kellyrealtors.com today.