
BEDS4
BATHS3 full 1 partial
SQUARE FEET3,432
MLS#21331751
STATUSActive
PROPERTY TYPEResidential - Single Family
SUBDIVISIONThe Highlands At Trophy Club N
SCHOOLNorthwest ISD
Property Description
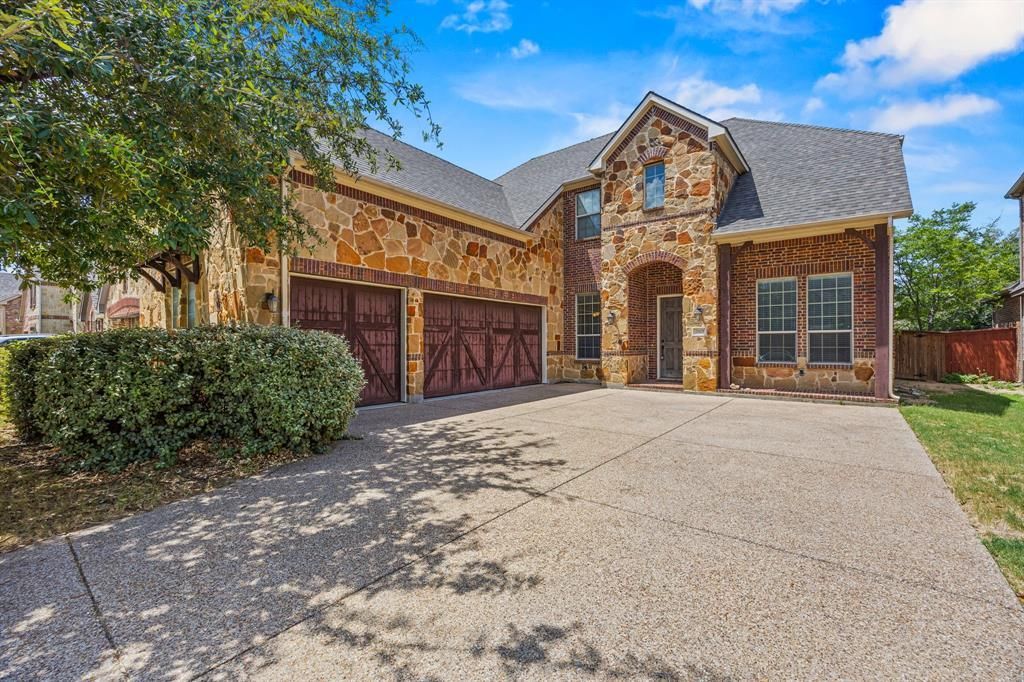
Priced to Sell. Welcome to this 4-bedroom, 3.5-bath home with thoughtfully designed living space in the highly sought-after community of Trophy Club. This spacious floor plan includes a private office, large game room, dedicated media-theater room, and an open-concept living area that's perfect for both everyday living and entertaining.
Property Features
Property Type: Residential - Single Family
Cooling: Central Air, Electric
Fireplaces: 1
Garage: 3 car attached
Heating: Central, Natural Gas
Home Style: Traditional
Lot Size: 0.17 Acres
Roof Type: Composition
Year Built: 2011
Amenities
Cable TV Available
Decorative Lighting
Flat Screen Wiring
High Speed Internet Available
Loft
Sound System Wiring
Covered Patio/Porch
Rain Gutters
Feature Descriptions
Appliances: Dishwasher, Disposal, Gas Cooktop, Microwave, Double Oven
Days on Site: 2
Fencing: Wood
Fireplace: Gas Logs, Gas Starter, Masonry
HOA Fee: 525/ Annually
Lot: Interior Lot, Landscaped, Subdivision
Parcel#: R583215
Parking: Garage, Garage Door Opener
Parking Notes: Garage, Garage Door Opener
Utilities: Asphalt, City Sewer, City Water, Concrete, Curbs, Individual Gas Meter, Individual Water Meter, Sidewalk, Underground Utilities
Room Sizes
Bedroom-Primary: 20.00 x 17.00 Level - 1
Bedroom: 14.00 x 12.00 Level - 2
Bedroom: 13.00 x 12.00 Level - 2
Bedroom: 12.00 x 11.00 Level - 2
Bath-Full: 16.00 x 10.00 Level - 1
Bath-Full: 10.00 x 8.00 Level - 2
Bath-Half: 5.00 x 5.00 Level - 1
Kitchen: 20.00 x 17.00 Level - 1
Utility Room: 10.00 x 6.00 Level - 1
Bath-Full: 8.00 x 5.00 Level - 2
Office: 13.00 x 11.00 Level - 1
Game Room: 24.00 x 18.00 Level - 2
Living Room: 15.00 x 15.00 Level - 1
Local Schools
Elementary School: Beck
School District: Northwest ISD
Listed By / Shown By
Listed By
Agency Name: Joseph Walter Realty, LLC
Agency Contact: 888-227-1009
Agent Name: Edward Mcclintick

Shown By
Agent Name: Joe Alford
Agent Phone: (254) 242-9099
Agency Title: Kelly, Realtors

Estimate Your Payment
Estimated Payment
$ 1,724.30 per month $1,524.51 Principal & Interest $0.00 Property Tax (data not provided by mls) $199.79 Homeowner's Insurance
2601 Morgan Lane | MLS# 21331751
This single family home located at 2601 Morgan Lane, Trophy Club, TX 76262 is currently listed for sale with an asking price of $685,000. This property was built in 2011 and has 4 bedrooms and 3 full and 1 partial baths with 3432 sq. ft. Morgan Lane is located in the The Highlands At Trophy Club N subdivision within the Northwest ISD school district. Search The Highlands At Trophy Club N real estate on joealford.kellyrealtors.com today.