
BEDS1
BATHS1 full
SQUARE FEET600
MLS#21332540
STATUSActive
PROPERTY TYPERental - Multiple
SUBDIVISIONHoliday Add
SCHOOLLewisville ISD
Property Description
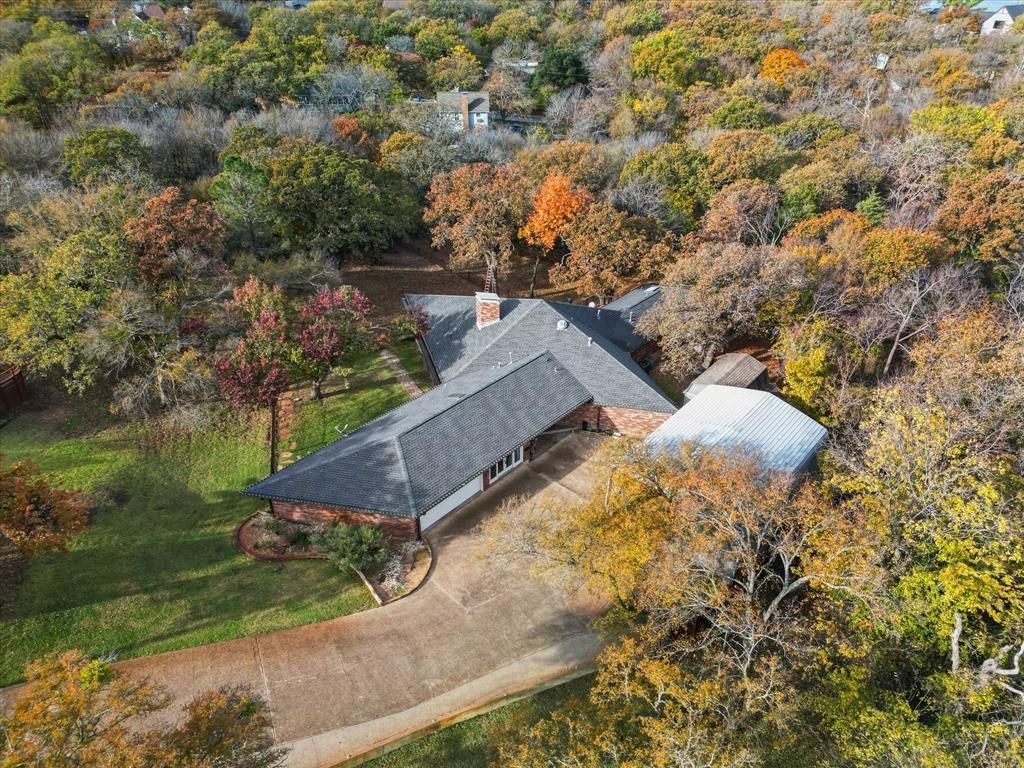
Discover the perfect blend of comfort and convenience with this gorgeous updated one-bedroom garage apartment, located in the heart of Highland Village. Situated just steps away from serene lake views, lush walking trails, and vibrant parks, this gem offers a peaceful retreat while being close to nature and community amenities. The open-concept living area welcomes you with warm wood laminate flooring throughout, creating an inviting and seamless flow. The oversized bathroom is a true highlight, featuring a beautifully tiled walk-in shower that feels like a private spa. Enjoy the added privacy of your own fenced-in side yard—perfect for relaxing outdoors. The refrigerator and washer and dryer are included, making your move a breeze, and all utilities (including internet) are covered for hassle-free living. Don’t miss this rare opportunity to live in this gorgeous and private space in one of Highland Village’s most desirable communities.
Property Features
Property Type: Rental - Multiple
Cooling: Ceiling Fan(s), Central Air
Home Style: Traditional
Lot Size: 1.07 Acres
Roof Type: Composition
Year Built: 1989
Amenities
Cable TV Available
Decorative Lighting
Eat-in Kitchen
High Speed Internet Available
Open Floorplan
Feature Descriptions
Appliances: Dishwasher, Disposal, Dryer, Microwave, Refrigerator, Tankless Water Heater, Washer
Days on Site: 1
Exterior: Brick
Fencing: Metal
Flooring: Laminate
Laundry: On Site
Parcel#: R09231
Parking: Outside
Parking Notes: Outside
Pets Allowed: No Pets Allowed
Utilities: City Sewer, City Water
Room Sizes
Living Room: 15.00 x 11.00 Level - 1
Bedroom-Primary: 11.00 x 10.00 Level - 1
Local Schools
Elementary School: Mcauliffe
School District: Lewisville ISD
Listed By / Shown By
Listed By
Agency Name: Keller Williams Realty-FM
Agency Contact: 214-636-8485
Agent Name: Stephanie Seay

Shown By
Agent Name: Joe Alford
Agent Phone: (254) 242-9099
Agency Title: Kelly, Realtors

26 Horseshoe Drive | MLS# 21332540
This property located at 26 Horseshoe Drive, Highland Village, TX 75077 is currently listed for rent with an asking price of $1,650 / Monthly. Horseshoe Drive is located within the Lewisville ISD school district. Search Highland Village real estate on joealford.kellyrealtors.com today.