
BEDS4
BATHS3 full
SQUARE FEET2,951
MLS#619943
STATUSActive
PROPERTY TYPEResidential - Single Family
SUBDIVISIONVillages-Riverchase
SCHOOLHumble ISD
Property Description
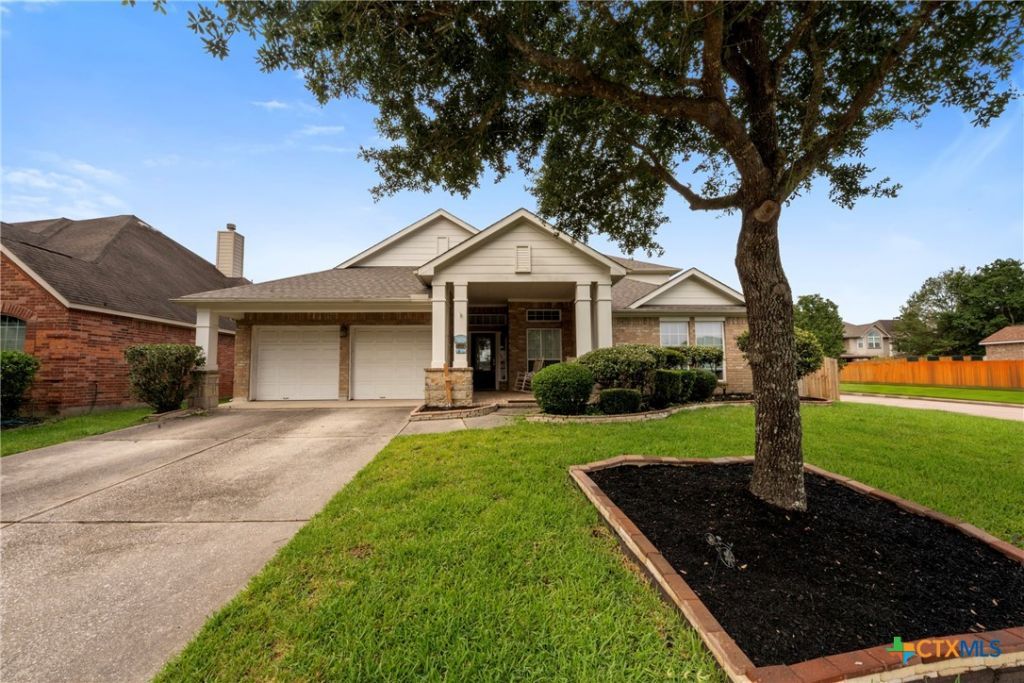
Craftsman inspired 2 story home on a corner lot with mature landscaping and a covered front porch. Open concept split bedroom floor plan with an upstairs game room and full bath. The foyer features high ceilings, crown molding, and tile flooring leading to the living room with a stone fireplace, recessed lighting, and backyard views. The kitchen offers granite countertops, center island, wood cabinetry, tile backsplash, built in wall oven, gas cooktop, walk in pantry, and breakfast area. The formal dining room provides additional entertaining space. The first floor primary suite features a vaulted ceiling, dual sink vanity with granite countertops, soaking tub, separate glass enclosed shower, and walk in closet. Three secondary bedrooms and a full bath complete the first floor. Additional features include a laundry room, 2 car garage, covered rear patio, fenced backyard, and a permanent custom audio system.
Property Features
Property Type: Residential - Single Family
Cooling: 1 Unit
Fireplaces: 1
Garage: 2
Heating: Central, Electric
Home Style: Craftsman, Traditional
Lot Size: 8,777
Roof Type: Composition, Shingle
Stories: 2.0
Year Built: 2008
Amenities
All Bedrooms Down
Ceiling Fan(s)
Crown Molding
Separate/Formal Dining Room
Double Vanity
Entrance Foyer
Game Room
Garden Tub/Roman Tub
High Ceilings
Primary Downstairs
Multiple Living Areas
Multiple Dining Areas
Main Level Primary
Open Floorplan
Pull Down Attic Stairs
Soaking Tub
Separate Shower
Tub Shower
Walk-In Closet(s)
Wired for Sound
Breakfast Area
Covered Patio
Private Yard
Feature Descriptions
Appliances: Dryer, Dishwasher, Gas Cooktop, Disposal, Oven, Refrigerator, Range Hood, Tankless Water Heater, Washer, Some Gas Appliances, Built-In Oven, Cooktop, Microwave
Body of Water: None
Community Features: Park, Trails/Paths, Community Pool
Exterior: Masonry
Fencing: Back Yard, Wood
Fireplace: Gas Log, Stone
Flooring: Carpet, Ceramic Tile
Formal Dining: Yes
Laundry: Washer Hookup, Electric Dryer Hookup, Laundry in Utility Room, Main Level, Laundry Room
Lot Dimensions: 8777
Parcel#: 126-711-002-0013
Patio/Porch: Covered, Patio
Pool: Community, None
Sewer: Public Sewer
Utilities: Electricity Available, Natural Gas Available, Trash Collection Public, Water Available
Water: Public
Local Schools
School District: Humble ISD
Listed By / Shown By
Listed By
Agency Name: Jla Realty
Agency Phone: (832) 789-6974
Shown By
Agent Name: Joe Alford
Agent Phone: (254) 242-9099
Agency Title: Kelly, Realtors
Agency Email: info@kellyrealtors.com
Agency Text: (254) 717-6447

Estimate Your Payment
Estimated Payment
$ 1,131.50 per month $1,000.39 Principal & Interest $0.00 Property Tax (data not provided by mls) $131.10 Homeowner's Insurance
2521 Twisting Pine Court | MLS# 619943
This single family home located at 2521 Twisting Pine Court , Houston, TX 77345 is currently listed for sale with an asking price of $449,500. This property was built in 2008 and has 4 bedrooms and 3 full baths with 2951 sq. ft. Twisting Pine Court is located in the Villages-Riverchase subdivision within the Humble ISD school district. Search Villages-Riverchase real estate on joealford.kellyrealtors.com today.