
BEDS3
BATHS2 full
SQUARE FEET1,610
MLS#1953271
STATUSActive
PROPERTY TYPEResidential - Single Family
SUBDIVISIONPRAIRIE GREEN
SCHOOLEast Central ISD
Property Description
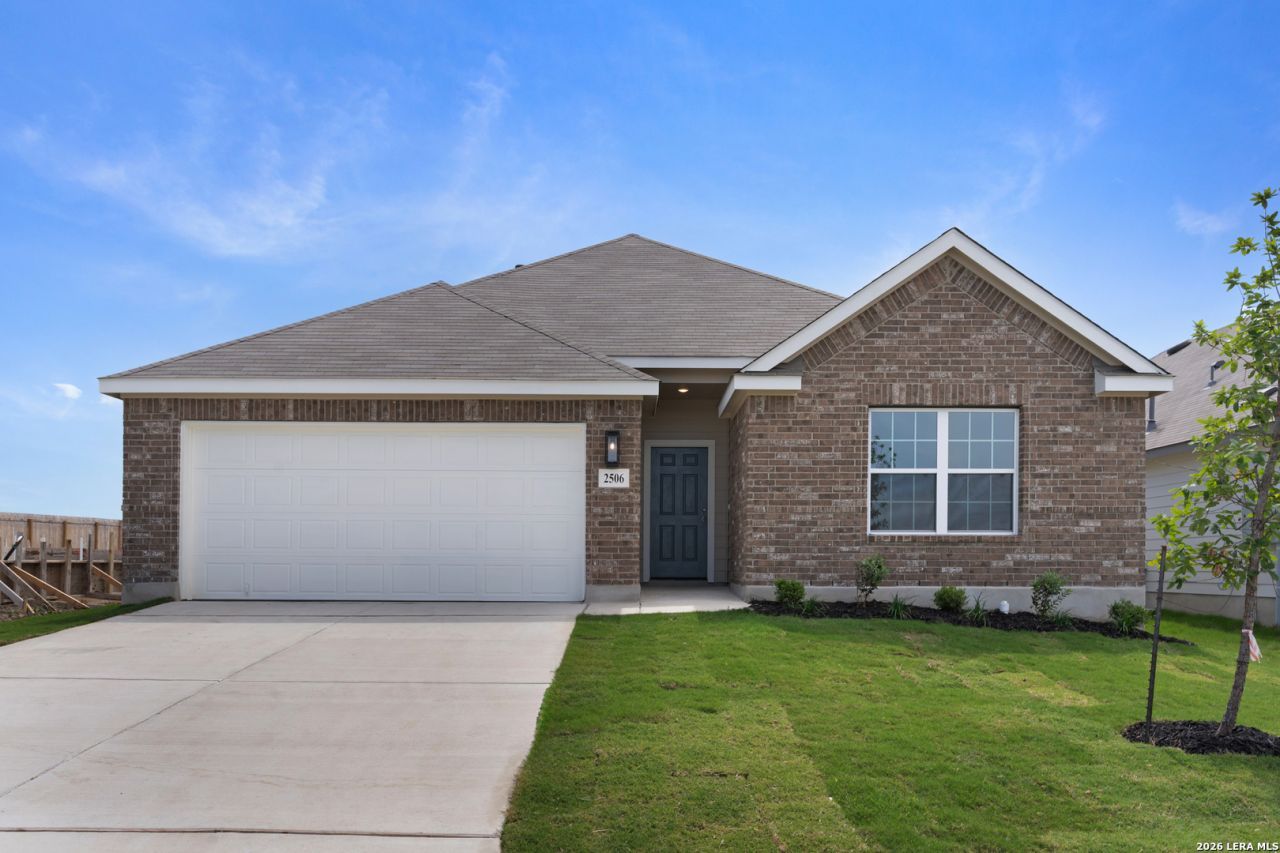
This single family home is situated on a desirable greenbelt homesite! This offers added privacy and a peaceful natural backdrop. Discover the popular Blanton floor plan by Brightland Homes, located in the Prairie Green community of Converse. This thoughtfully designed single story home features 1,610 square feet of living space with three bedrooms and two full bathrooms. A smart split bedroom layout provides separation between the owners suite and the secondary bedrooms, creating a comfortable sense of privacy. The spacious owners suite includes an oversized recessed tiled shower, a double Marlena vanity with Marvel White cabinets, a 36 inch tall mirror, a private toilet area, and a generously sized walk in closet. The open concept design seamlessly connects the kitchen and living area, making it ideal for both everyday living and entertaining. The kitchen is equipped with stainless steel gas appliances, a pantry for added storage, and hardwood square white Marvel cabinets that provide a clean and timeless look. Additional features include a two car garage and a fully fenced backyard with a gate. Prairie Green is conveniently located near Loop 1604 and Interstate 10, providing easy access to San Antonio, New Braunfels, San Marcos, and Austin, along with community walking paths and a playscape.
Property Features
Property Type: Residential - Single Family
Cooling: One Central
Fuel Type: Natural Gas
Heating: Central
Home Style: One Story
Lot Size: 0.14 Acres
Roof Type: Composition
Stories: 1.0
Taxes: $1
Year Built: 2026
Feature Descriptions
Builder Name: DRB Homes
Currenty Leased: No
Days on Site: 109
Energy Efficient: Double Pane Windows, Low E Windows, Ceiling Fans
Exterior: Brick,1 Side Masonry
Flooring: Carpeting, Vinyl
Foundation: Slab
Hoa Fee: 450/Annually
HOA Mandatory: Yes
HOA Name: VISION COMMUNITIES MANAGEMENT
Home Faces: North, East
Inclusions: Ceiling Fans, Washer Connection, Dryer Connection, Cook Top, Self-Cleaning Oven, Microwave Oven, Stove/Range, Gas Cooking, Disposal, Dishwasher, Ice Maker Connection, Smoke Alarm, Pre-Wired for Security, Gas Water Heater, City Garbage service
Interior: One Living Area, Liv/Din Combo, Island Kitchen, Walk-In Pantry, Utility Room Inside, Open Floor Plan, Cable TV Available, High Speed Internet, All Bedrooms Downstairs, Walk in Closets, Attic - Access only, Attic - Finished, Attic - Pull Down Stairs
Miscellaneous: Builder 10-Year Warranty, Additional Bldr Warranty
Multiple HOA: No
Neighborhood Amenities: Park/Playground, Jogging Trails
Parking: Two Car Garage
Pool/Spa: None
Tax By Multiple Counties: No
Type: Single Family Detached
Water/Sewer: Water System, Sewer System, City
Windows: None Remain
Room Sizes
Bedroom 2: 11 X 12
Bedroom 3: 10 X 12
Kitchen: 13 X 12
Dining Room: 9 X 12
Family Room: 14 X 18
E X try: 7 X 8
Local Schools
High School: East Central
Middle School: Heritage
Elementary School: Tradition
School District: East Central ISD
Listed By / Shown By
Listed By
Agency Name: Brightland Homes Brokerage, LLC
Agency Phone: (512) 364-5196
Shown By
Agent Name: Joe Alford
Agent Phone: (254) 242-9099
Agency Title: Kelly, Realtors
Agency Email: info@kellyrealtors.com
Agency Text: (254) 717-6447

Estimate Your Payment
Estimated Payment
$ 742.64 per month $656.52 Principal & Interest $0.08 Property Tax $86.04 Homeowner's Insurance
2506 White Daisy Hill | MLS# 1953271
This single family home located at 2506 White Daisy Hill, Converse, TX 78109 is currently listed for sale with an asking price of $294,990. This property was built in 2026 and has 3 bedrooms and 2 full baths with 1610 sq. ft. White Daisy Hill is located in the PRAIRIE GREEN subdivision within the East Central ISD school district. Search PRAIRIE GREEN real estate on joealford.kellyrealtors.com today.