
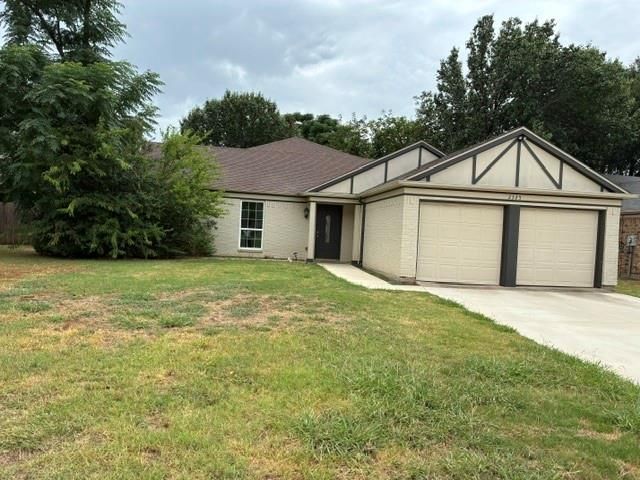
BEDS4
BATHS2 full
SQUARE FEET1,986
MLS#21336080
STATUSActive
PROPERTY TYPEResidential - Single Family
SUBDIVISIONOak Hollow Ph 07
SCHOOLGrand Prairie ISD
Property Description
Come fall in love with this beautiful and fully renovated home! If you are looking to move in soon and not have torepair anything, don't think twice! It has 2 large living areas, 4 bedrooms including the amazing large master room and2 full bathrooms! If you love hosting parties this home has the perfect kitchen! Large kitchen with all new appliancesand a cute backyard! Please know that the seller will finance this home at 6.5% interest and 10% down. Close to majorfreeways 360 & 20!
Property Features
Property Type: Residential - Single Family
Cooling: Electric
Fireplaces: 1
Garage: 2 car attached
Heating: Electric
Home Style: Traditional
Lot Size: 0.17 Acres
Year Built: 1985
Amenities
Cable TV Available
Feature Descriptions
Appliances: Built-in Gas Range, Built-in Refrigerator, Dishwasher, Dryer, Refrigerator
Fireplace: Living Room
Parcel#: 28276560JJ0060000
Parking: Driveway
Parking Notes: Driveway
Utilities: Cable Available, City Sewer, City Water, Electricity Available
Room Sizes
Living Room: 16.00 x 19.00 Level - 1
Living Room: 16.00 x 19.00 Level - 1
Bedroom: 12.00 x 10.00 Level - 1
Bedroom: 11.00 x 12.00 Level - 1
Bedroom-Primary: 15.00 x 12.00 Level - 1
Bedroom: 11.00 x 12.00 Level - 1
Kitchen: 12.00 x 17.00 Level - 1
Utility Room: 6.00 x 3.00 Level - 1
Dining Room: 11.00 x 11.00 Level - 1
Bath-Full: 10.00 x 4.00 Level - 1
Bath-Full: 5.00 x 7.00 Level - 1
Local Schools
Elementary School: Dickinson
School District: Grand Prairie ISD
Listed By / Shown By
Listed By
Agency Name: Beam Real Estate, LLC
Agency Contact: 214-336-9299
Agent Name: Daniel Uwaeme

Shown By
Agent Name: Joe Alford
Agent Phone: (254) 242-9099
Agency Title: Kelly, Realtors

Estimate Your Payment
Estimated Payment
$ 918.79 per month $812.33 Principal & Interest $0.00 Property Tax (data not provided by mls) $106.46 Homeowner's Insurance
2325 Warwick Avenue | MLS# 21336080
This single family home located at 2325 Warwick Avenue, Grand Prairie, TX 75052 is currently listed for sale with an asking price of $365,000. This property was built in 1985 and has 4 bedrooms and 2 full baths with 1986 sq. ft. Warwick Avenue is located in the Oak Hollow Ph 07 subdivision within the Grand Prairie ISD school district. Search Oak Hollow Ph 07 real estate on joealford.kellyrealtors.com today.