
BEDS3
BATHS3 full 1 partial
SQUARE FEET2,059
MLS#21335541
STATUSActive
PROPERTY TYPEResidential - Townhouse
SUBDIVISIONCedar Branch Twnhm Add
SCHOOLDallas ISD
Property Description
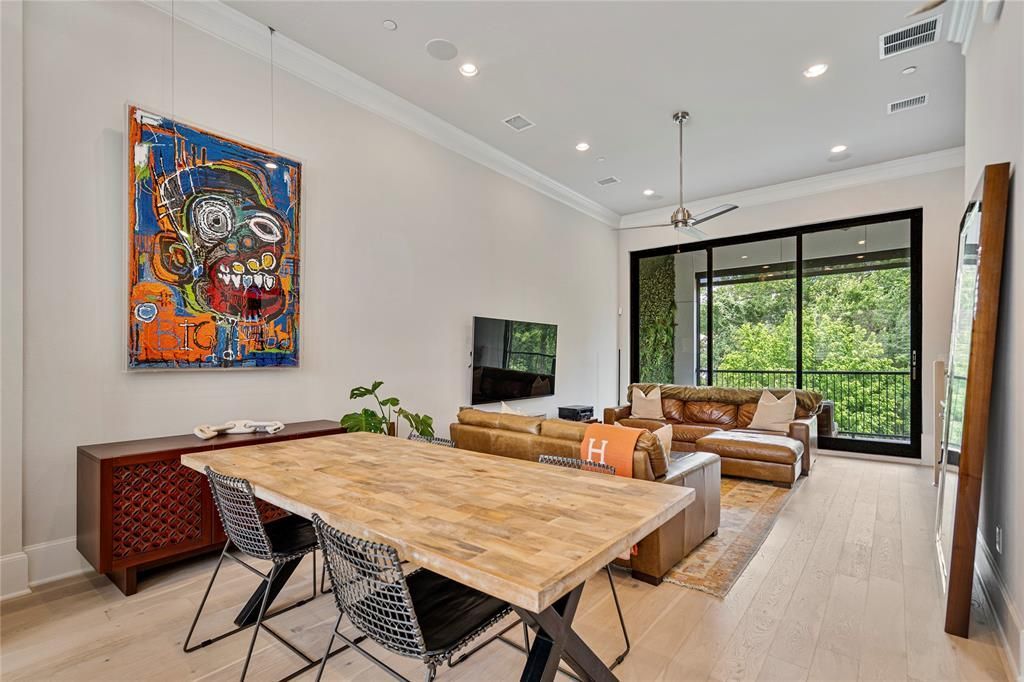
2157 Wenge Lane delivers modern style, smart upgrades, and elevated living in the heart of the Oak Lawn–Medical District, minutes from Uptown, Downtown, the Park Cities, Love Field, and some of the best dining and shopping in Dallas. Clean architecture, tall ceilings, hardwood floors, and natural light create an open, airy feel, while the kitchen shines with quartz counters, sleek cabinetry, and Bosch appliances. The primary suite is a true retreat with a frameless glass shower, soaking tub, dual vanities, and a generous walk-in closet, while the secondary bedrooms offer private bath ideal for guests or roommates. A screened private balcony becomes an instant indoor-outdoor lounge, and the fourth-floor deck delivers skyline views that steal the show. Extras make this home fully turnkey: epoxy garage floors, California shutters, custom sun shades, Bosch fridge and wine cooler, Sony 4K TVs, Sonos in-ceiling audio, and high-end washer and dryer. Property is also offered for lease.
Property Features
Property Type: Residential - Townhouse
Cooling: Central Air, Electric
Garage: 2 car attached
Heating: Central, Electric
Home Style: Contemporary/Modern
Lot Size: 0.03 Acres
Roof Type: Composition
Year Built: 2022
Amenities
Built-in Wine Cooler
Cable TV Available
Eat-in Kitchen
Flat Screen Wiring
Granite Counters
High Speed Internet Available
Open Floorplan
Smart Home System
Sound System Wiring
Walk-In Closet(s)
Feature Descriptions
Appliances: Dishwasher, Disposal, Microwave, Plumbed For Gas in Kitchen, Refrigerator
Exterior: Brick, Fiber Cement
Flooring: Hardwood
HOA Fee: 140/ Monthly
Parcel#: 002301000B0260000
Parking: Additional Parking, Direct Access, Epoxy Flooring, Garage, Garage Door Opener, Garage Double Door
Parking Notes: Additional Parking, Direct Access, Epoxy Flooring, Ga
Utilities: Cable Available, City Sewer, City Water
Local Schools
Elementary School: Esperanza Medrano
School District: Dallas ISD
Listed By / Shown By
Listed By
Agency Name: Allie Beth Allman & Assoc.
Agency Contact: 214-215-5841
Agent Name: Nikki Kienast

Shown By
Agent Name: Joe Alford
Agent Phone: (254) 242-9099
Agency Title: Kelly, Realtors

Estimate Your Payment
Estimated Payment
$ 1,658.86 per month $1,466.65 Principal & Interest $0.00 Property Tax (data not provided by mls) $192.21 Homeowner's Insurance
2157 Wenge Lane | MLS# 21335541
This townhouse located at 2157 Wenge Lane, Dallas, TX 75219 is currently listed for sale with an asking price of $659,000. This property was built in 2022 and has 3 bedrooms and 3 full and 1 partial baths with 2059 sq. ft. Wenge Lane is located in the Cedar Branch Twnhm Add subdivision within the Dallas ISD school district. Search Cedar Branch Twnhm Add real estate on joealford.kellyrealtors.com today.