
BEDS4
BATHS3 full 1 partial
SQUARE FEET3,599
MLS#21265382
STATUSActive Option Contract
PROPERTY TYPEResidential - Single Family
SUBDIVISIONTimarron Add
SCHOOLCarroll ISD
Property Description
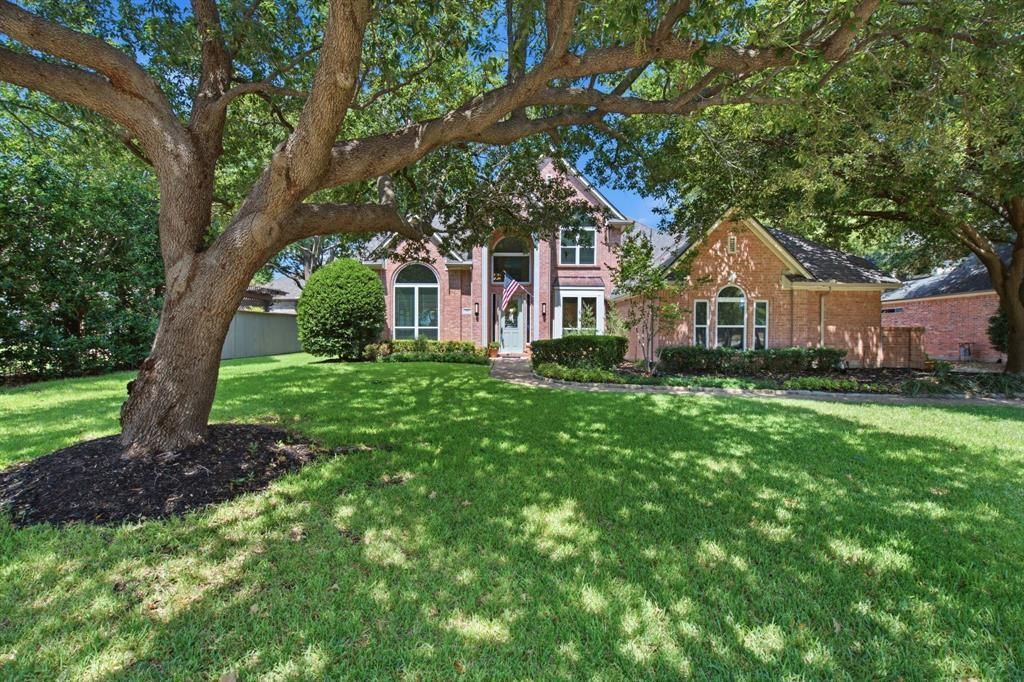
UPDATED REFINISHED HARDWOOD FLOORS, Fresh Paint, Ceiling Fans, NEW ROOF, Gutters and Hot Water Heaters in this beautiful Custom Home in Highland Oaks in Timarron, offers exceptional living and dining areas in highly rated Carroll ISD schools. The open floor plan features soaring ceilings, a private office, spacious living areas and updated kitchen with stainless steel appliances, double ovens, quartz countertops and abundant cabinetry. The downstairs primary suite includes a fireplace, luxurious ensuite bath and oversized walk-in closet, while upstairs offers a game room, three bedrooms and two full baths. Enjoy a private backyard oasis with an updated PebbleTec pool, attached spa, deck and landscaped yard. Located within walking distance of the Bent Creek Neighborhood Center and near Southlake Town Square, this move-in-ready home combines comfort, convenience and an outstanding Southlake lifestyle. Move In Ready, Abundant Storage, Awesome Schools in this Fabulous Home in Southlake.
Property Features
Property Type: Residential - Single Family
Cooling: Ceiling Fan(s), Central Air, Electric
Fireplaces: 2
Garage: 3 car attached
Heating: Central, Natural Gas
Home Style: Traditional
Lot Size: 0.29 Acres
Roof Type: Composition, Shingle
Year Built: 1995
Amenities
Built-in Features
Built-in Wine Cooler
Chandelier
Decorative Lighting
Granite Counters
High Speed Internet Available
Kitchen Island
Open Floorplan
Vaulted Ceiling(s)
Wainscoting
Walk-In Closet(s)
Covered Patio/Porch
Rain Gutters
Feature Descriptions
Appliances: Dishwasher, Disposal, Electric Cooktop, Microwave, Convection Oven, Double Oven, Other
Community Features: Club House, Community Pool, Curbs, Fishing, Fitness Center, Greenbelt, Lake, Perimeter Fencing, Playground, Sidewalks, Tennis Court(s)
Days on Site: 118
Exclusions: All staging furniture and decor in home.
Exterior: Brick
Fencing: Back Yard, Fenced, Wood
Fireplace: Decorative, Family Room, Primary Bedroom, Wood Burning
Flooring: Carpet, Hardwood, Tile, Travertine Stone
HOA Fee: 1500/ Annually
Laundry: Electric Dryer Hookup, Utility Room, Full Size W/D Area, Washer Hookup, On Site
Lot: Few Trees, Interior Lot, Landscaped, Sprinkler System, Subdivision
Lot Dimensions: 99x111x107x143
Other Equipment: Intercom
Parcel#: 06552889
Parking: Driveway, Enclosed, Epoxy Flooring, Garage, Garage Door Opener, Garage Double Door, Garage Faces Side, Garage Single Door, Kitchen Level, Lighted, Oversized
Parking Notes: Driveway, Enclosed, Epoxy Flooring, Garage, Garage Doo
Patio/Porch: Covered, Front Porch
Pool: In Ground, Outdoor Pool, Pool Sweep, Separate Spa/Hot Tub
Swimming Pool: Yes
Utilities: City Sewer, City Water, Concrete, Curbs, Electricity Available, Electricity Connected, Individual Gas Meter, Natural Gas Available, Sidewalk, Underground Utilities
Window: Bay Window(s), Window Coverings
Room Sizes
Office: 10.00 x 16.00 Level - 1
Living Room: 14.00 x 13.00 Level - 1
Dining Room: 11.00 x 13.00 Level - 1
Kitchen: 15.00 x 16.00 Level - 1
Breakfast Room: 15.00 x 7.00 Level - 1
Family Room: 19.00 x 27.00 Level - 1
Utility Room: 5.00 x 8.00 Level - 1
Bath-Half: 4.00 x 5.00 Level - 1
Bedroom-Primary: 17.00 x 24.00 Level - 1
Bath-Primary: 12.00 x 14.00 Level - 1
Game Room: 14.00 x 14.00 Level - 2
Bath-Full: 7.00 x 4.00 Level - 2
Bedroom: 11.00 x 10.00 Level - 2
Bedroom: 10.00 x 10.00 Level - 2
Bath-Full: 4.00 x 4.00 Level - 2
Bedroom: 17.00 x 11.00 Level - 2
Local Schools
Elementary School: Rockenbaug
School District: Carroll ISD
Listed By / Shown By
Listed By
Agency Name: Randy White Real Estate Svcs
Agency Contact: 817-865-6400
Agent Name: Randy White

Shown By
Agent Name: Joe Alford
Agent Phone: (254) 242-9099
Agency Title: Kelly, Realtors

Estimate Your Payment
Estimated Payment
$ 3,008.09 per month $2,659.55 Principal & Interest $0.00 Property Tax (data not provided by mls) $348.54 Homeowner's Insurance
210 Highland Oaks Circle | MLS# 21265382
This single family home located at 210 Highland Oaks Circle, Southlake, TX 76092 is currently listed for sale with an asking price of $1,195,000. This property was built in 1995 and has 4 bedrooms and 3 full and 1 partial baths with 3599 sq. ft. Highland Oaks Circle is located in the Timarron Add subdivision within the Carroll ISD school district. Search Timarron Add real estate on joealford.kellyrealtors.com today.